Should You Build an All-Electric Custom Home?
By David K
8 min read
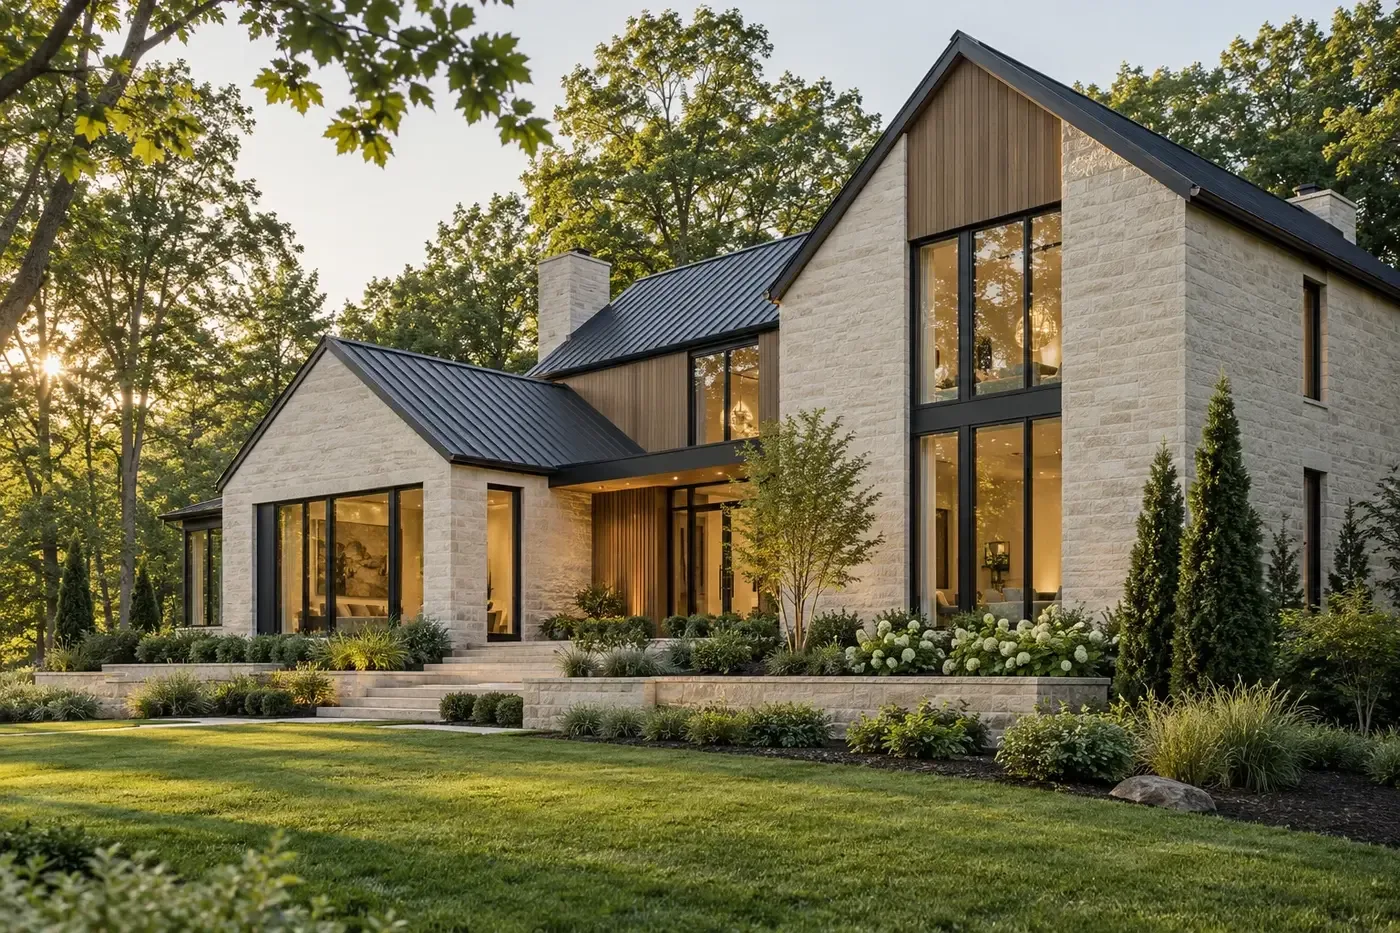
An all-electric custom home can be a strong choice when the design team evaluates the entire house rather than swapping appliances one at a time. Decide which systems will use electricity, compare heat-pump and conventional electric options, calculate the home's connected and demand loads, confirm utility service and panel strategy, and reserve the space, airflow, drainage, circuits, disconnects, and service access each appliance requires. Also decide what should operate during an outage and whether any fuel-burning feature will remain. The right answer depends on the property, household priorities, utility availability, architecture, equipment selections, and qualified mechanical and electrical design—not on a universal promise about cost or performance.
Planning a new home? Explore Max Built's custom-home process, then view the craftsmanship in our project portfolio.
Define what all-electric means for this house
Start with a written system list. An all-electric plan commonly includes space heating and cooling, water heating, cooking, clothes drying, fireplaces, pool or spa equipment, outdoor heaters, and vehicle charging. It may also affect backup power and future solar or battery planning. Mark each major load on the architectural and engineering drawings instead of treating ‘all-electric’ as a finish-level appliance choice.
Be precise about exceptions. A homeowner may prefer electric HVAC and cooking but retain a wood-burning fireplace, propane generator, or another approved fuel-based feature. That is a mixed-fuel home, and the fuel storage, piping, combustion air, exhaust, clearances, detection, and maintenance implications still need coordination. The goal is not a label; it is a complete, documented energy-source plan.
Compare the all-electric and mixed-fuel concepts while rooms, shafts, equipment spaces, exterior locations, and utility routes can still move. Removing a gas service can simplify one part of the site plan, but larger electrical loads can affect service size, panel space, feeder routes, demand management, and backup-power scope. Ask the design team to show both the equipment schedule and the infrastructure each option requires.
Coordinate heat pumps with the enclosure and room loads
The U.S. Department of Energy describes heat pumps as systems that move heat rather than generate it and notes that they can provide both heating and cooling. That makes them central to many all-electric homes, but the equipment still must be selected from the actual design conditions. Room-by-room loads, outdoor design temperatures, glazing, orientation, air leakage, insulation, ceiling heights, duct locations, ventilation, humidity goals, and zoning all influence the final system.
Do not choose capacity from square footage alone or assume that adding more equipment guarantees comfort. Oversizing can create control and humidity problems, while undersizing or poorly planned distribution can leave exposed rooms uncomfortable. Require the mechanical designer to document the load basis, selected equipment performance, auxiliary-heat strategy when applicable, duct or refrigerant routes, condensate disposal, outdoor-unit placement, controls, filtration, and service clearances.
Treat the enclosure and mechanical design as one decision. Better air sealing, windows, shading, and insulation can change loads and equipment choices, while ventilation and moisture control must remain intentional in a tighter home. An energy model can compare design scenarios; a room-by-room load calculation and equipment selection turn the chosen scenario into a mechanical plan. Neither replaces installation checks and startup testing.
Plan the electrical load before equipment is ordered
List the nameplate and design requirements for HVAC, auxiliary heat, water heating, cooking, laundry, vehicle charging, well or sewage pumps, pool equipment, elevators, workshops, exterior systems, and other major loads. A qualified electrical professional should calculate the required service and feeders under the applicable code and selected equipment—not by adding every breaker rating or relying on a generic panel size.
Coordinate the utility early enough to confirm the service path, meter location, transformer or extension requirements where applicable, construction sequence, and application responsibilities. Duke Energy maintains a builder process for new electric service, but the actual steps and timing depend on the service territory and property. The approved site plan should keep utility access and equipment locations compatible with grading, landscape, drainage, and the finished architecture.
Give the electrical rooms and panels real working space. Reserve panel positions, conduit paths, disconnect locations, surge-protection strategy, communications needs, and credible future loads. Load-management controls may help sequence selected equipment, but they should be a documented design choice—not a late substitute for understanding what the household expects to run at the same time.
Reserve the right space for electric water heating
An electric-resistance tank, heat-pump water heater, tankless electric unit, and distributed point-of-use strategy have different electrical, plumbing, space, and operating requirements. Choose the concept from the household's fixtures, simultaneous demand, pipe routes, recovery expectations, available power, maintenance plan, and energy goals. Keep the distribution design in the decision; an efficient heater does not correct long, poorly planned hot-water runs.
Heat-pump water heaters need more than a plumbing connection. ENERGY STAR guidance calls attention to ambient temperature, available air volume, the cooling effect on the room, condensate, capacity, filters, and maintenance. Manufacturer requirements vary, so the selected model may need a larger room, a ducting strategy, louvered connections, or another approved arrangement. Confirm noise, drainage, replacement access, and service clearance before framing the mechanical area.
Coordinate backup behavior as well. Water heating can be a substantial load, and different products respond differently when demand rises or power is limited. Document operating modes, setpoints, recirculation controls, leak protection, shutoffs, drain-pan and floor-drain strategy, and the loads that backup equipment will or will not support.
Choose electric cooking and ventilation together
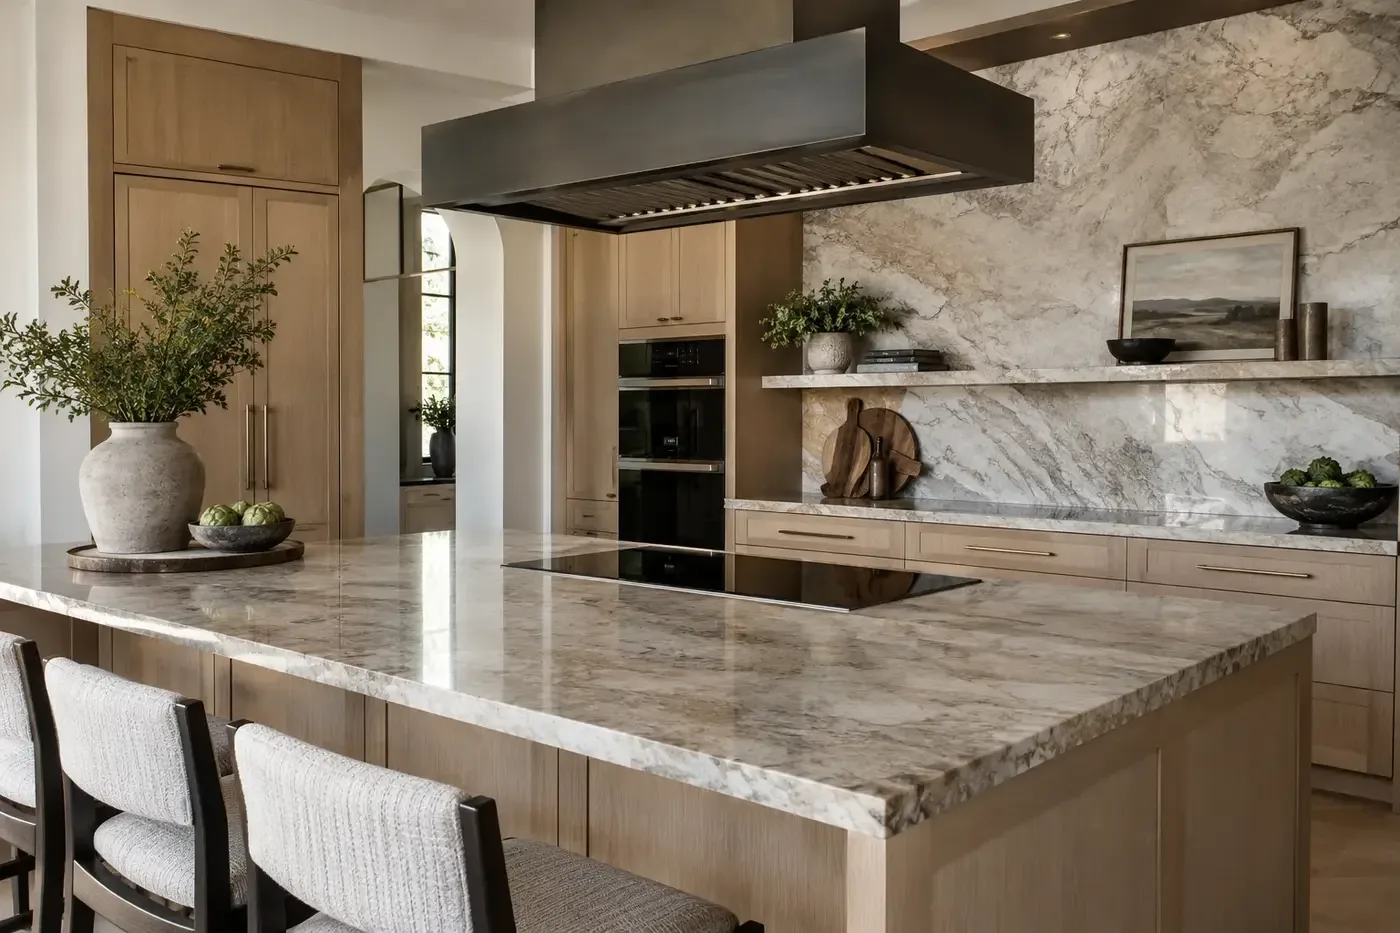
Induction is one electric cooking option, not a synonym for every electric range. ENERGY STAR explains that induction uses electromagnetic energy to heat compatible cookware directly. Homeowners should compare control layout, cooking-zone sizes, bridging features, oven arrangement, cookware compatibility, cleaning, accessibility, power requirements, and the way the appliance fits the cabinetry and countertop before the kitchen drawings are released.
Electric cooking does not eliminate kitchen ventilation. Cooking still produces heat, moisture, odors, grease, and particles. Size and route the hood from the selected appliance, cooking habits, room volume, capture geometry, duct length, termination, acoustics, and applicable makeup-air requirements. Keep the duct short and buildable when possible, and verify that decorative cabinetry does not compromise capture or service access.
One benefit of removing indoor fuel combustion is that the kitchen no longer adds combustion products from a gas burner. The EPA identifies combustion appliances as indoor sources and recommends an outdoor-vented hood to reduce cooking-related exposure. That source-control benefit should be described accurately: induction can remove burner combustion, but it does not make ventilation optional or guarantee indoor-air quality by itself.
Design the outage plan and final handoff
All-electric does not mean every appliance must run during an outage. Define the critical loads first: refrigeration, selected lighting and receptacles, communications, well or sewage pumps, medical or accessibility needs, and the heating or cooling functions the household considers essential. Then compare batteries, a listed generator system, load management, or another approved strategy by usable energy, output, duration, transfer equipment, fuel or charging source, location, controls, and maintenance.
Decide whether backup will support one HVAC zone, auxiliary heat, water heating, cooking, vehicle charging, or none of those large loads. The answer can materially change the backup system. Draw the backed-up circuits and operating sequence instead of describing the house as simply ‘generator-ready’ or ‘battery-ready.’ Solar does not automatically provide outage power, and a battery does not provide unlimited duration.
Finish with commissioning and an owner record. Verify equipment startup, controls, airflow and balancing, ventilation, condensate and drainage, water-heater modes, panel directories, load-management behavior, safety devices, and any backup sequence. Provide model numbers, warranties, filter sizes, maintenance instructions, shutoff and disconnect locations, control settings, electrical one-lines or schedules, and photographs of concealed routes. A coordinated all-electric design should remain understandable after the construction team leaves.
Sources and editorial notes
U.S. Department of Energy heat-pump guidance
ENERGY STAR heat-pump water-heater guidance
ENERGY STAR electric cooking guidance
U.S. EPA guidance on combustion products in homes
Duke Energy new electric-service application resources
Prepared with AI assistance and editorially reviewed by Sage. Architectural images are illustrative, not documented Max Built projects. This organizational guide does not replace project-specific professional advice.
All-electric custom-home questions
Is an all-electric custom home automatically more efficient?
No. Efficiency depends on the enclosure, equipment type and sizing, distribution, controls, installation, commissioning, climate, and household use. Heat pumps and induction can be efficient technologies, but an all-electric label by itself does not establish whole-home performance or future utility cost.
Does an all-electric home need a larger electrical service?
It may, but the answer requires a project-specific load calculation and utility coordination. HVAC, auxiliary heat, water heating, cooking, laundry, vehicle charging, pumps, pool equipment, and other loads must be evaluated together. Panel size alone does not determine whether the complete service and distribution design is adequate.
Can a heat-pump water heater go in a small closet?
Only if the selected manufacturer's requirements and the complete design support it. Heat-pump water heaters need suitable temperatures, air, condensate drainage, electrical and plumbing connections, noise control, filter and service access, and a replacement path. Some installations use ducting or louvered connections, but those details must be designed for the actual product and room.
Does an induction cooktop require a vent hood?
Plan one. Induction removes burner combustion but cooking still creates moisture, heat, grease, odors, and particles. The hood, duct, termination, airflow, noise, and any makeup-air requirement should be coordinated with the selected appliance, kitchen geometry, and applicable code.
Can an all-electric home use a standby generator?
Yes, if an approved system is designed for the selected loads and its fuel, transfer equipment, exhaust, clearances, controls, service, and testing are properly coordinated. It would still be reasonable to call the home's normal operating systems all-electric while describing the backup fuel source separately and accurately.
What should be decided before an all-electric custom home is permitted?
Set the major HVAC, water-heating, cooking, laundry, charging, fireplace, pool, and backup-power concepts; complete the relevant load and mechanical design; confirm utility and service assumptions; reserve equipment and panel space; and coordinate routes, drains, disconnects, outdoor locations, ventilation, controls, and service access in the current drawings.
Build the right plan before construction begins
Tell us about your property, priorities, and the way you want to live. We'll help organize the next decisions around a clear, buildable path.