

How to Orient a Charlotte Custom Home on Its Lot: 7 Decisions
By Max Built
9 min read
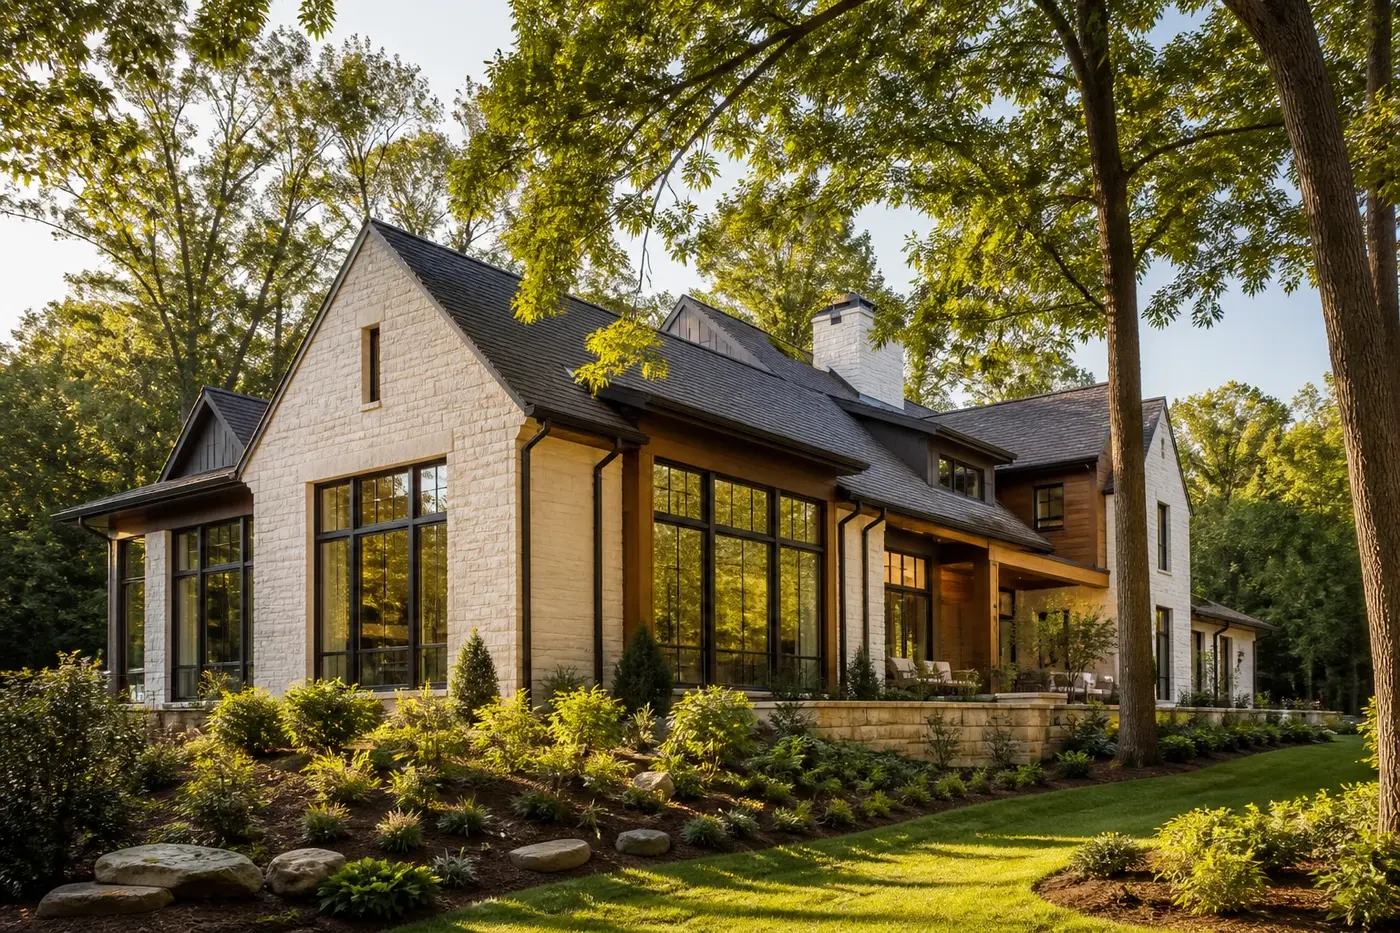
Orient a custom home by testing the house and property together before the floor plan is fixed. Map the sun, grade, mature trees, neighboring views, arrival, outdoor spaces, and the rooms that need the best light or privacy. Then compare several placements—not just one—and study each option in plan, section, and simple three-dimensional views. The goal is not to point every window in the same direction. It is to give each part of the home the relationship to the land that supports how it will be used.
Planning a new home? Explore Max Built's custom-home process, then view the craftsmanship in our project portfolio.
1. Read the property before shaping the house
A property is more than its boundary lines. The grade rises and falls. Trees create shade, privacy, and framed views. Nearby homes influence where windows feel comfortable. The street side establishes arrival, while the quieter side may offer the best place for everyday outdoor living. Those conditions should guide the first design studies rather than being added after the rooms are arranged.
Begin with a clear site plan and a walk of the property. Mark high and low areas, significant trees, open views, neighboring sightlines, and the places that already feel naturally sheltered. Visit at different times if possible. Morning and late-afternoon light can make the same part of a lot feel completely different.
Then write down what the property should contribute to daily life. Maybe the wooded edge should be visible from the great room. Perhaps the most private corner belongs to the primary suite. A gentle change in grade might create a strong garden-level connection. These observations turn the site from a constraint into one of the home's main design materials.
- Where are the property's long and short views?
- Which trees or landscape features should shape the plan?
- Where do neighboring homes create privacy concerns?
- How does the grade change between arrival and the garden side?
2. Map sun and shade around real household routines
Sun studies are useful when they answer a practical question. Where should morning light reach the kitchen or breakfast area? Will low western sun create glare in the great room when the household uses it most? Can a covered outdoor room remain comfortable without making the rooms behind it feel dim? The compass is only the beginning; the surrounding trees, roof overhangs, window proportions, and neighboring structures all change the result.
Match the light to the room instead of chasing the brightest possible interior. Bedrooms may benefit from gentler exposure. A kitchen needs useful task light without harsh heat at the busiest hour. A stair, gallery, or entry can borrow light and carry it deeper into the plan. Rooms used in the evening may need a different balance than spaces used early in the day.
Test several seasons and times in the design model. A summer tree canopy and a lower winter sun create different conditions. The point is not to predict every ray perfectly. It is to spot obvious conflicts early enough that the home, glazing, exterior shade, and landscape can work together.
3. Assign the best views—and protect the quiet ones
Not every room needs the property's widest view. Reserve the strongest outlooks for spaces where they will be noticed and used: the great room, kitchen, primary suite, stair landing, or a covered outdoor room. Secondary spaces can face a smaller garden, a filtered tree view, or a carefully framed piece of sky.
Privacy needs the same level of attention. A broad window can be beautiful from inside and uncomfortable from the neighboring property. Review sightlines in both directions and at both floor levels. A modest shift in the house, a turn in a wall, or a more selective opening can protect privacy without making the room feel closed.
Think in layers. The building placement sets the first line of defense. Window position and height refine it. Porches, courtyards, garden walls, and planting can add depth later. When privacy is solved through several quiet moves, the architecture feels natural instead of defensive.
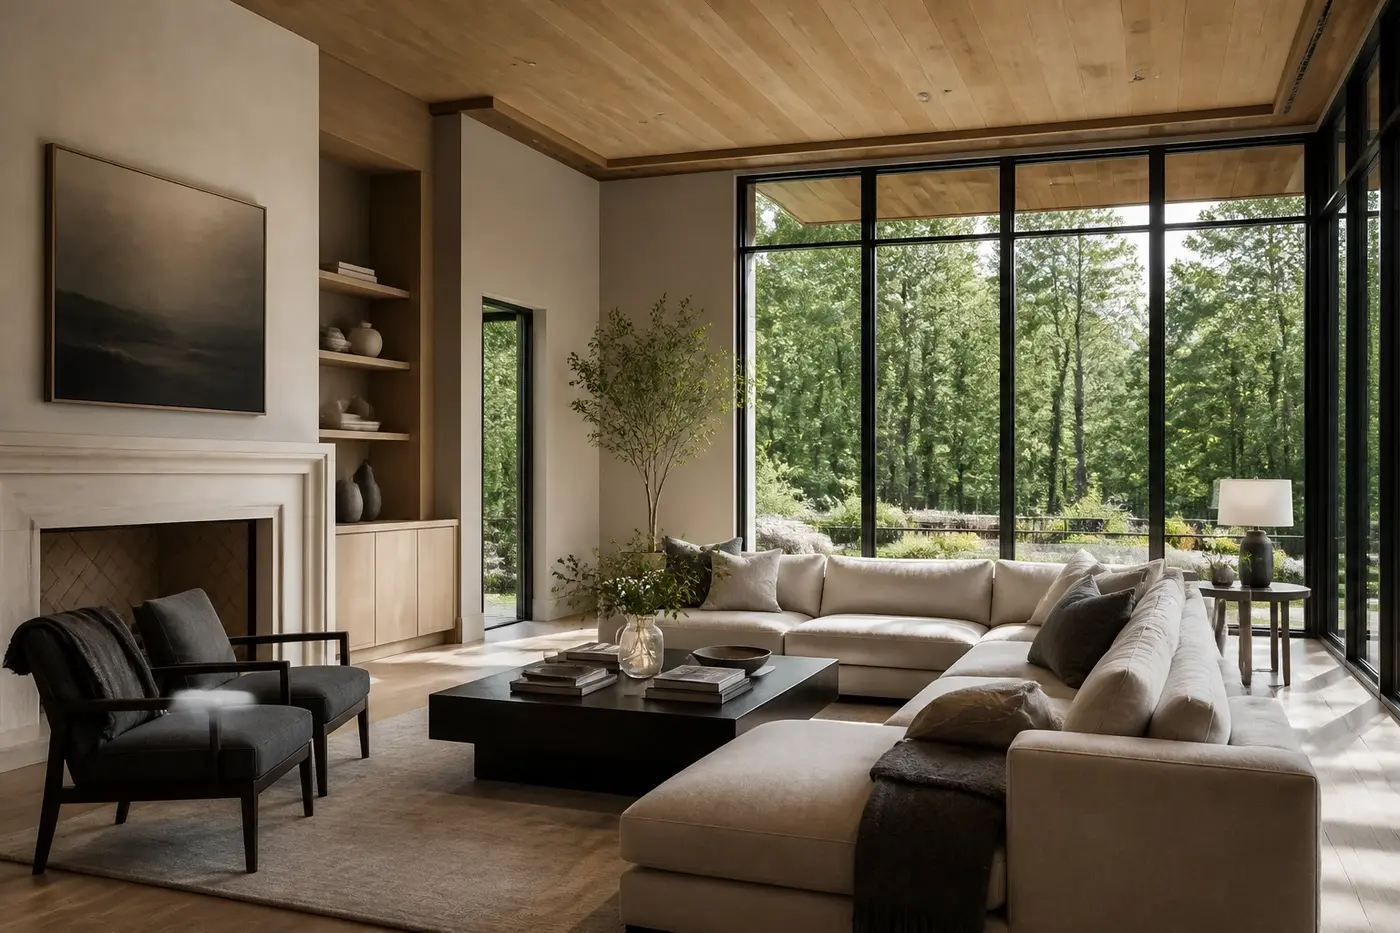
4. Work with the grade instead of flattening the idea
The floor plan may look calm on paper while the site beneath it changes several feet from one end to the other. Study the home and grade in section from the start. This reveals how the front door meets the arrival side, where outdoor rooms touch the landscape, and whether one portion of the house feels lifted or buried.
A thoughtful response to grade can create useful transitions. A few deliberate steps may connect a terrace to the garden. A lower level may open naturally on one side while remaining contained on another. The roofline and floor levels can follow the property in a composed way rather than forcing every exterior edge to meet the same elevation.
Keep the experience simple even when the section is not. Review entrances, thresholds, retaining conditions, drainage paths, foundation transitions, and the routes around the house together. This coordination is much easier while the placement and floor levels can still move.
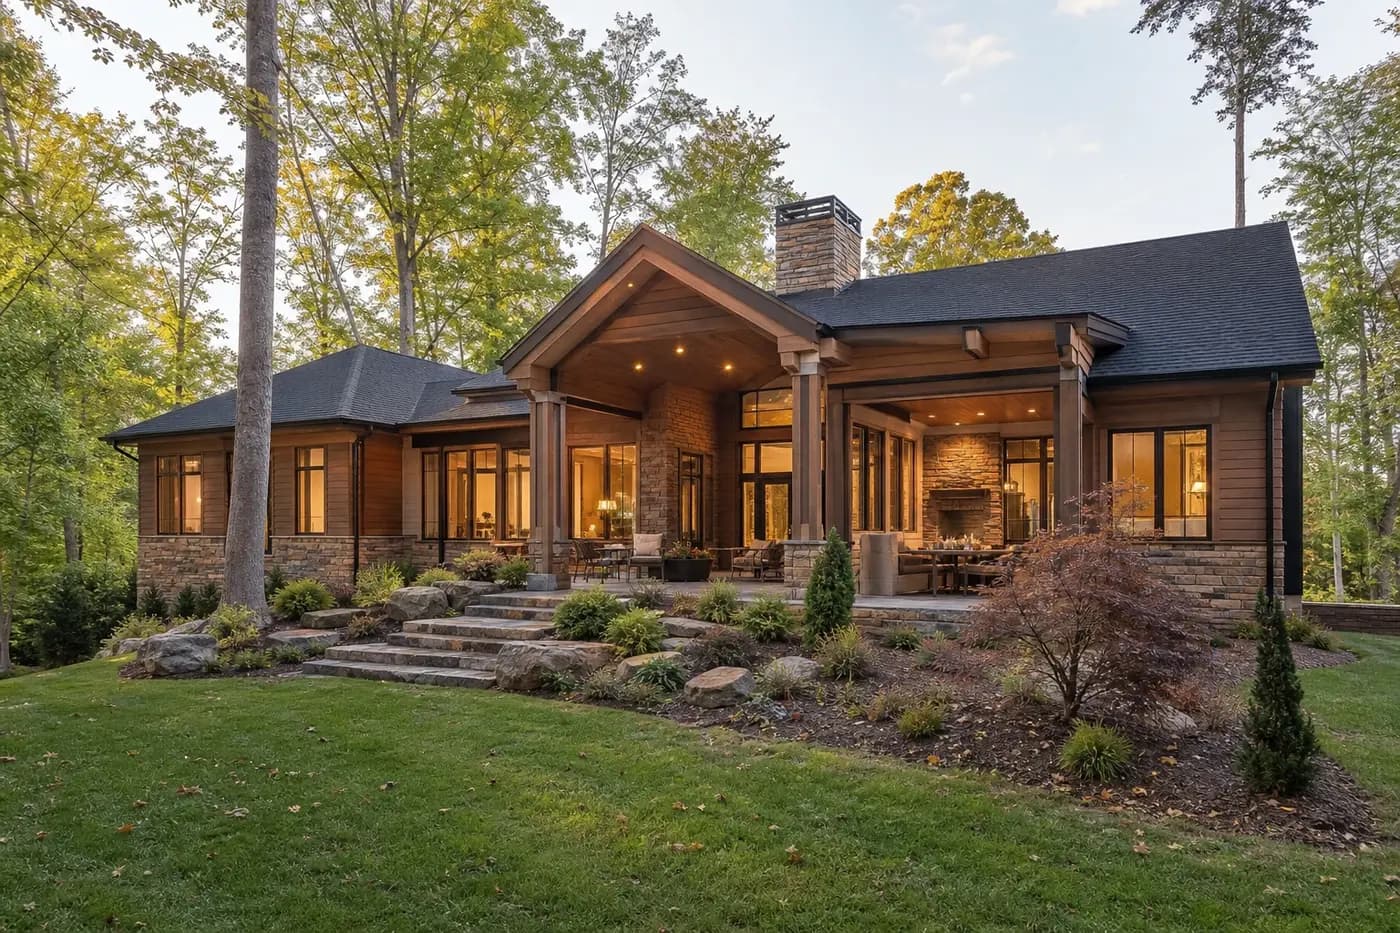
5. Give arrival and outdoor living their own clear sides
Arrival needs to be legible without controlling the whole composition. Guests should understand where to enter, and the everyday route should connect cleanly to the spaces used after coming home. At the same time, parking and service functions should not take the property's most private garden edge by default.
Turn to the other side of the plan and test outdoor living as a complete sequence. The kitchen, great room, covered room, terrace, and garden should feel connected, but each still needs enough definition to be comfortable. Check door locations, furniture, roof cover, shade, floor transitions, and the view back toward the house.
A strong orientation often creates a public arrival face and a more relaxed private side. They do not need to look unrelated. Materials, rooflines, and window rhythm can tie them together while allowing each side to do a different job.
6. Coordinate the roof, windows, and rooms as one composition
Rotating or shifting a house changes more than its views. Roof ridges, valleys, overhangs, window groups, fireplaces, and covered spaces all respond. A room placed for a beautiful outlook may create a complicated roof condition above it. A deep porch that protects western glass may also reduce daylight in the room behind it.
Review the plan, exterior elevations, roof plan, and building sections together. Look for places where the interior logic and exterior composition disagree. Window groups should support furniture and privacy inside while making sense on the façade. Overhangs should relate to orientation, not simply repeat the same depth around every side.
This is where the builder, architect, landscape team, and engineers benefit from reviewing the same model. Their questions are different, which is useful. The best placement should still produce a home that can be structured, drained, detailed, and built without losing the site idea that made it compelling.
7. Compare complete options before choosing one
A small shift on the site can improve one room and weaken another. That is why orientation should be tested through complete options rather than isolated tweaks. Compare at least a few credible placements with the same priorities: arrival, daily routes, daylight, privacy, views, grade, outdoor living, roof form, and landscape preservation.
Use the same drawing set for each option. A site plan shows placement and landscape relationships. Floor plans reveal room connections. Sections explain grade and height. Exterior views expose the roof and window composition. A simple sun study can highlight obvious glare or shade concerns. Looking at only one type of drawing makes it too easy to miss a tradeoff.
Finally, walk through a normal day in each scheme. Arrive with groceries. Make breakfast. Sit in the great room in late afternoon. Step outside after dinner. Wake in the primary suite and look toward the property. The right orientation will not make every condition perfect, but it will make the important relationships feel intentional. Explore Max Built's custom-home process, review the portfolio, and discuss your Charlotte property while the house still has room to respond to it.
Orienting a Charlotte custom home on its property
When should home orientation be decided?
Study orientation during the earliest site-planning and floor-plan work, before room relationships, roof forms, foundations, and major windows are fixed. The placement may continue to refine, but the main site response should guide the design from the beginning.
Which direction should a custom home face?
There is no single direction that works for every Charlotte property. The answer depends on the street, lot shape, grade, trees, neighboring homes, views, room use, outdoor-living goals, and how sunlight reaches each side throughout the day and year.
How does orientation affect a custom-home floor plan?
It influences which rooms receive particular views and light, where private spaces belong, how the entry and everyday arrival work, where outdoor rooms connect, and how floor levels respond to grade. The site and floor plan should be developed together.
Can trees be part of the orientation plan?
Yes. Significant trees can frame views, provide shade, add privacy, and shape outdoor spaces. Their condition, root areas, and relationship to construction need professional review, but they should be mapped early enough to influence credible placement options.
What should homeowners compare between site options?
Compare arrival, everyday circulation, room views, privacy, sun and shade, grade transitions, outdoor-living connections, roof and window composition, landscape preservation, and how the full home feels during a normal day—not just how it looks from the street.
Build the right plan before construction begins
Tell us about your property, priorities, and the way you want to live. We'll help organize the next decisions around a clear, buildable path.