

How to Plan Exterior Doors for a Charlotte Custom Home: 7 Decisions
By Max Built
9 min read
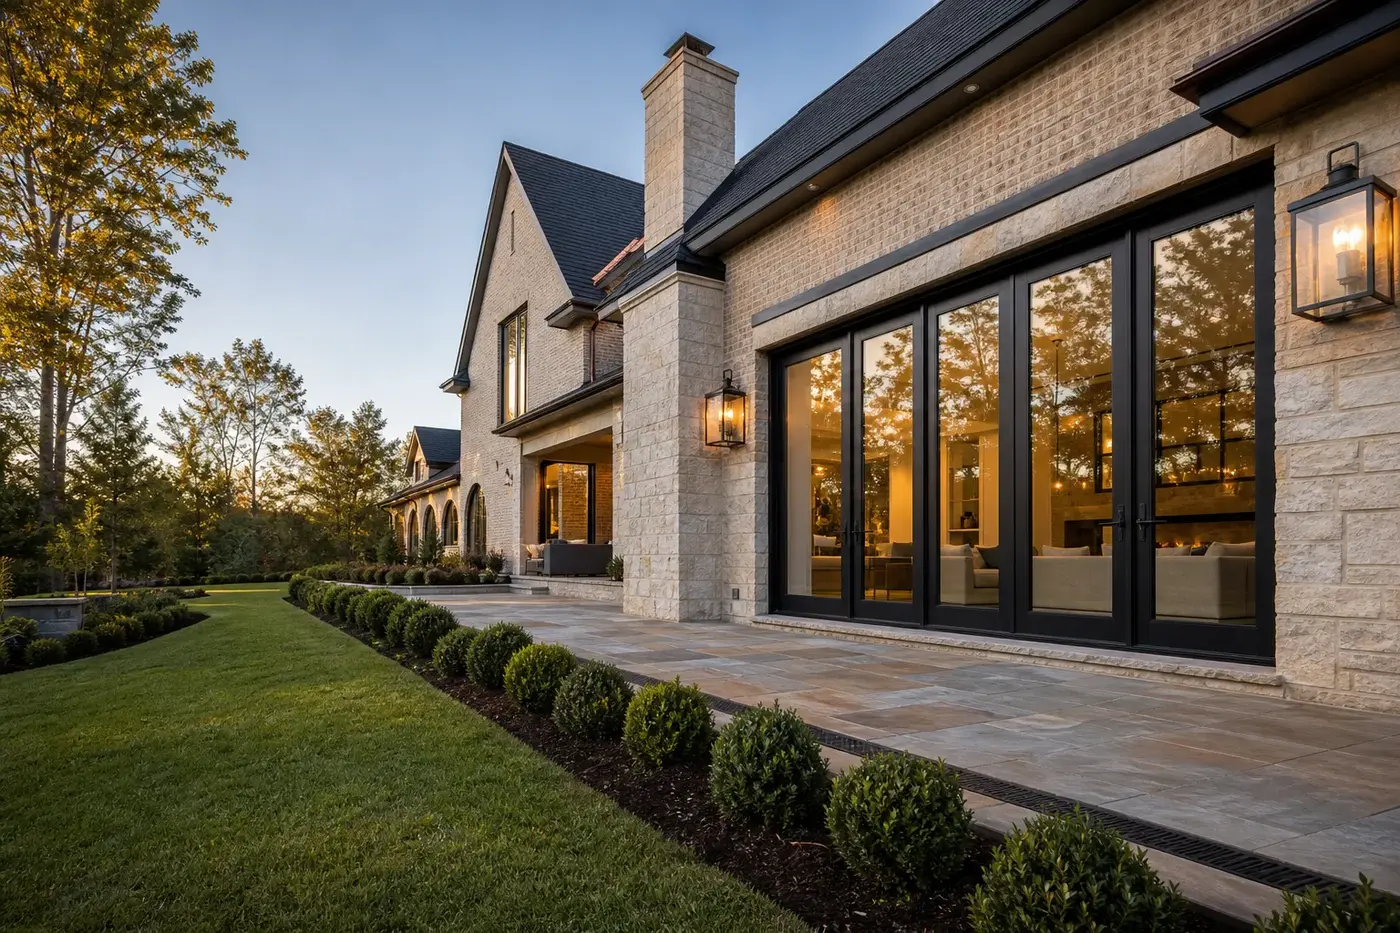
Plan exterior doors while the floor plan, elevations, structure, and outdoor spaces can still move together. Decide what each door needs to do, test its swing and daily path, coordinate the opening with furniture and windows, and draw the threshold, weather protection, lighting, hardware, and security before construction. Review every exterior door as one system. A strong plan makes the front entry feel intentional, the garden doors easy to use, and the quieter service doors almost disappear into the architecture.
Planning a new home? Explore Max Built's custom-home process, then view the craftsmanship in our project portfolio.
1. Give every exterior door a clear job
Start with the way the household will move through the new home. The front door carries arrival and first impressions. A garden or terrace door may open the great room for everyday outdoor living. A side entry can handle groceries, packages, wet shoes, and the less polished parts of daily life. Those are different jobs, so they should not all be solved with the same door type or level of visual emphasis.
Mark every exterior opening on the plan and write one sentence about its purpose. Note who uses it, what they may be carrying, where they came from, and where they need to go next. This simple exercise often exposes a door that exists only because there was space on a wall—or reveals a missing connection that would save an awkward walk through the house every day.
- Which door creates the main arrival experience?
- Where will the household enter most often?
- Which rooms need a direct garden or covered-terrace connection?
- How will deliveries, groceries, pets, and wet-weather routines be handled?
2. Plan the front entry as a sequence, not a single door
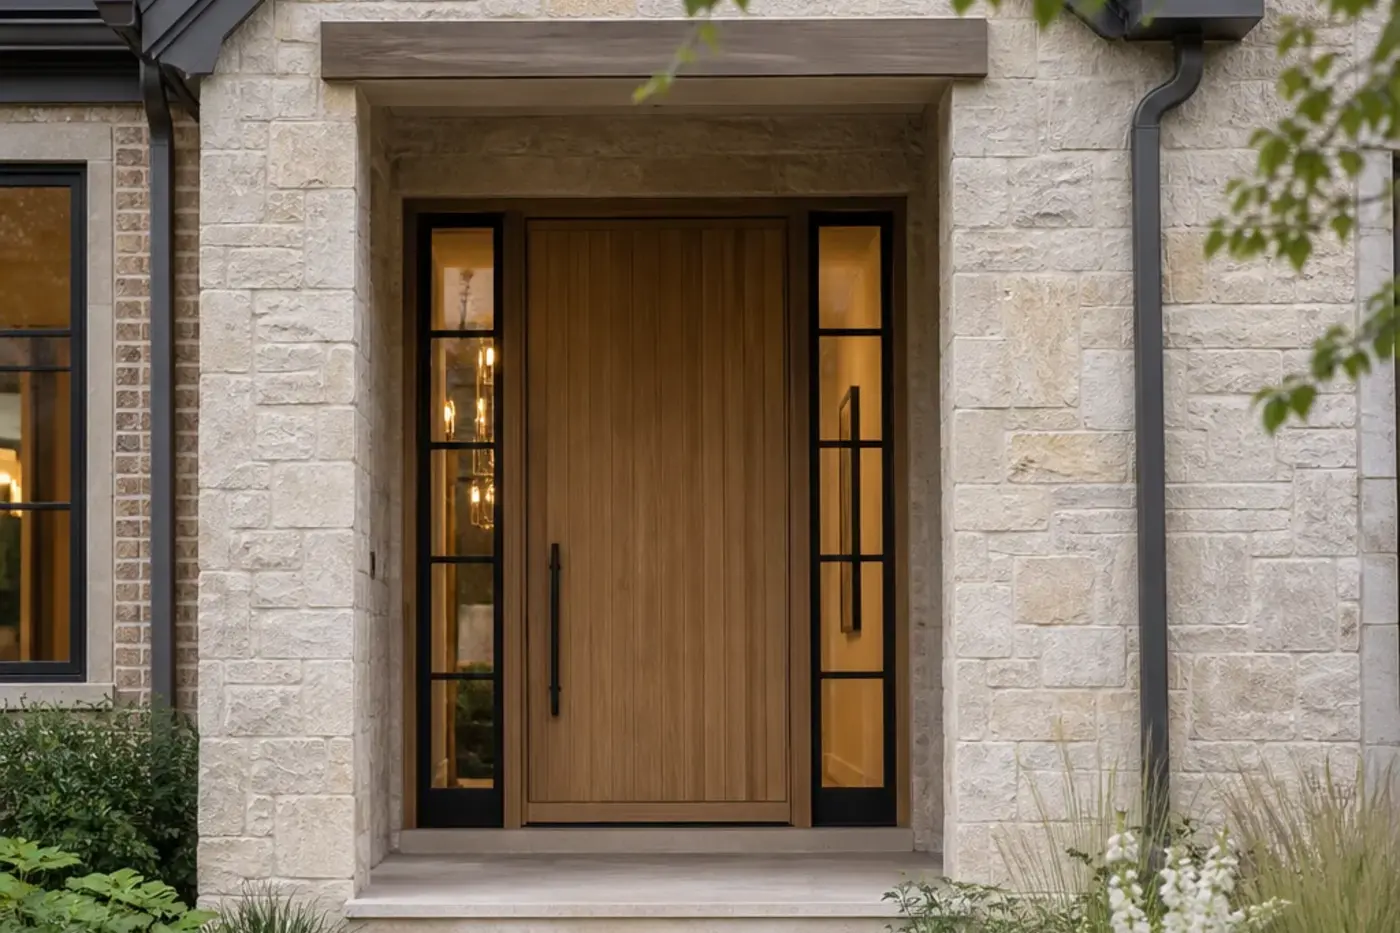
A memorable entry begins before someone reaches the handle. The approach, porch depth, overhead protection, exterior light, door proportions, sidelights, threshold, and first interior view all contribute to the experience. If those pieces are designed separately, even an expensive door can feel disconnected from the house around it.
Study the entry from outside and inside. From the approach, check whether the door is easy to find without overpowering the facade. From the foyer, decide what should be visible when it opens: a stair, a framed garden view, a piece of art, or a quiet transition into the main rooms. Then review privacy. Glass can bring useful daylight into an entry, but its height, transparency, and relationship to nearby rooms deserve deliberate attention.
3. Test door swing, circulation, and furniture at real scale
A door can fit the drawing and still interrupt the room. An inward swing may collide with a console, cover a light switch, narrow a passage, or leave an uncomfortable pocket behind the leaf. A pair of terrace doors may look symmetrical on an elevation while making the dining table difficult to place. Large sliding or folding systems need their own stacking, track, drainage, and operating zones.
Draw open door leaves, handles, screens, curtains, and nearby furniture at realistic sizes. Follow the path from both directions while carrying a bag or serving tray. Check where people pause, where the door lands, and whether another door can open at the same time. Small adjustments now—shifting an opening, changing the active panel, or choosing a different operation—can make the finished room feel much calmer.
4. Coordinate large garden openings with the room and structure
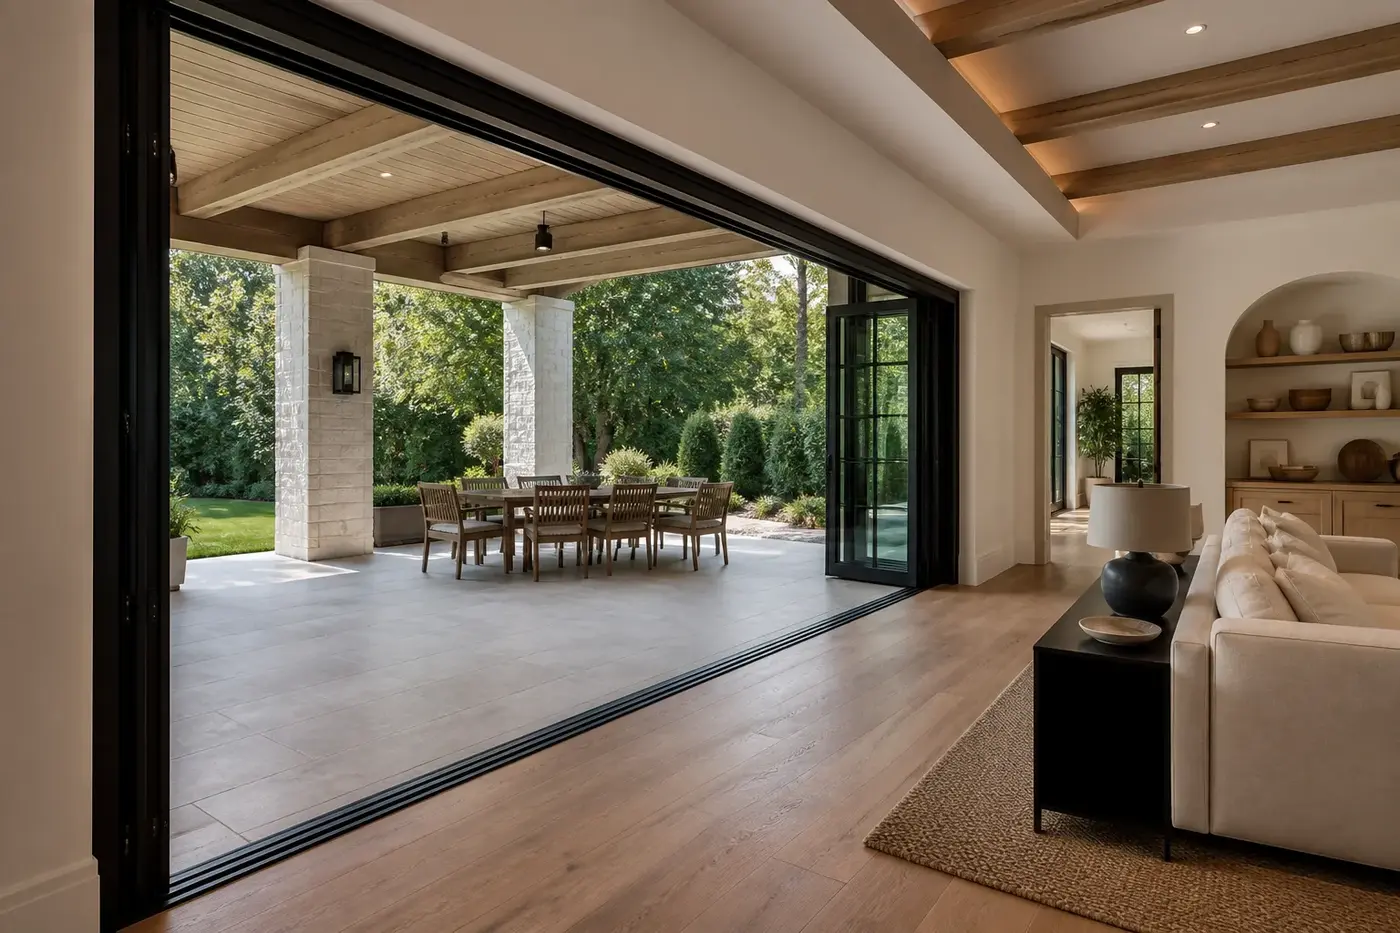
Wide glazed openings can give a great room a powerful connection to the landscape, but width alone does not create a good indoor-outdoor relationship. The opening needs to align with the furniture plan, the covered room or terrace outside, and the view worth framing. It also needs a credible structural strategy above and enough wall at the sides for the selected door system, finishes, controls, and curtains or shades.
Compare fixed glass, hinged doors, sliders, and multi-panel systems by more than appearance. Ask how much of the opening is clear when the doors are closed, where panels gather when open, how often the household will operate the full opening, and whether a smaller everyday door is still useful. Review the system with the builder and relevant design professionals while structure and elevations remain flexible.
Finally, stand back from the exterior elevation. Door heads, window heads, masonry openings, columns, and roof lines should feel composed together. A large opening that works beautifully from the sofa can weaken the garden facade if its proportions were never tested from outside.
5. Draw the threshold, shelter, and water path
The bottom of an exterior door is one of the most important details in the house. Interior flooring, exterior paving, the door sill, waterproofing, drainage, and changes in level all meet in a narrow zone. A visually quiet threshold can be desirable, but it still has to respond to the selected system, exposure, surrounding construction, and the way water moves away from the opening.
Review each threshold in section rather than relying only on the floor plan. Show the door frame, sill, interior finish, exterior surface, roof cover, gutters or drainage where relevant, and the grade beyond. A deeply sheltered terrace opening faces different conditions than an exposed side door. The detail should respond to the real location instead of repeating one standard solution everywhere.
Charlotte's sun, wind, and rain do not arrive from one direction. Study roof overhangs, porch depth, wall orientation, and nearby landscape together. The goal is not to hide every door under the same roof. It is to give important openings enough protection while preserving the daylight and architectural expression the design depends on.
6. Choose the door, glass, and hardware as one composition
Wood, metal, painted finishes, and glass each change the weight of an opening. So do stile width, panel rhythm, sidelight proportions, hinges, pulls, locks, and screens. Choose these parts together. A slim black-framed garden system may suit broad modern openings, while a warmer solid front door can give the arrival a different character without making the house feel unrelated.
Request useful samples and full elevations before final approval. Review finish color beside the actual exterior materials and interior flooring. Check whether hardware feels comfortable in the hand, whether pulls and locks land at sensible heights, and how screens or shades will look when in use. If several door brands or systems are involved, compare their frame profiles and finish tones rather than assuming every black or bronze will match.
7. Coordinate lighting, security, power, and final details
Exterior doors attract a surprising number of small decisions. Sconces, recessed porch lights, door contacts, keypads, cameras, smart locks, outlets, shades, and motorized panels all need a home. Add them late and the entry can collect visible devices, patched wiring paths, or controls that are inconvenient to reach.
Create a door schedule that records size, operation, handing, material, finish, glass, hardware, screen, threshold, and special coordination. Then cross-check it against the floor plans, elevations, reflected ceiling plans, electrical drawings, interior elevations, and exterior details. Make sure the door shown beautifully on one drawing is the same door described everywhere else.
Before ordering, walk every opening one more time in the plans. Confirm the daily path, view, swing, furniture, weather protection, privacy, lighting, and hardware. This final review is less glamorous than choosing a front-door finish, but it is what turns a collection of exterior doors into a coherent part of the custom home.
Planning exterior doors in a Charlotte custom home
When should exterior doors be selected for a custom home?
Set door locations and operating types during floor-plan and elevation development. Final products can be refined later, but opening sizes, structure, thresholds, roof protection, furniture, and circulation should be coordinated before the plans are fixed.
Are folding or multi-panel doors right for every great room?
No. They work best when the room, structure, terrace, weather exposure, panel-stacking area, threshold, and everyday use all support the system. A well-placed slider or pair of hinged doors may serve some homes more naturally.
Should exterior doors line up with nearby windows?
Often, aligned heads or a clear proportional relationship creates a calmer elevation, but every opening does not need to match. Review doors, windows, masonry, columns, and rooflines as one exterior composition.
What should be included in an exterior-door schedule?
Record location, size, operation, handing, material, finish, glass, hardware, screen, threshold, and any lighting, security, shade, or power coordination. Match the schedule to the plans, elevations, and details.
How can homeowners compare exterior-door options?
Compare each option open and closed, from inside and outside. Test the daily path, clear opening, panel or swing location, furniture, view, privacy, threshold, weather protection, hardware, screens, and relationship to the complete elevation.
Build the right plan before construction begins
Tell us about your property, priorities, and the way you want to live. We'll help organize the next decisions around a clear, buildable path.