

When Should Landscaping Be Planned for a Custom Home?
By David K
8 min read
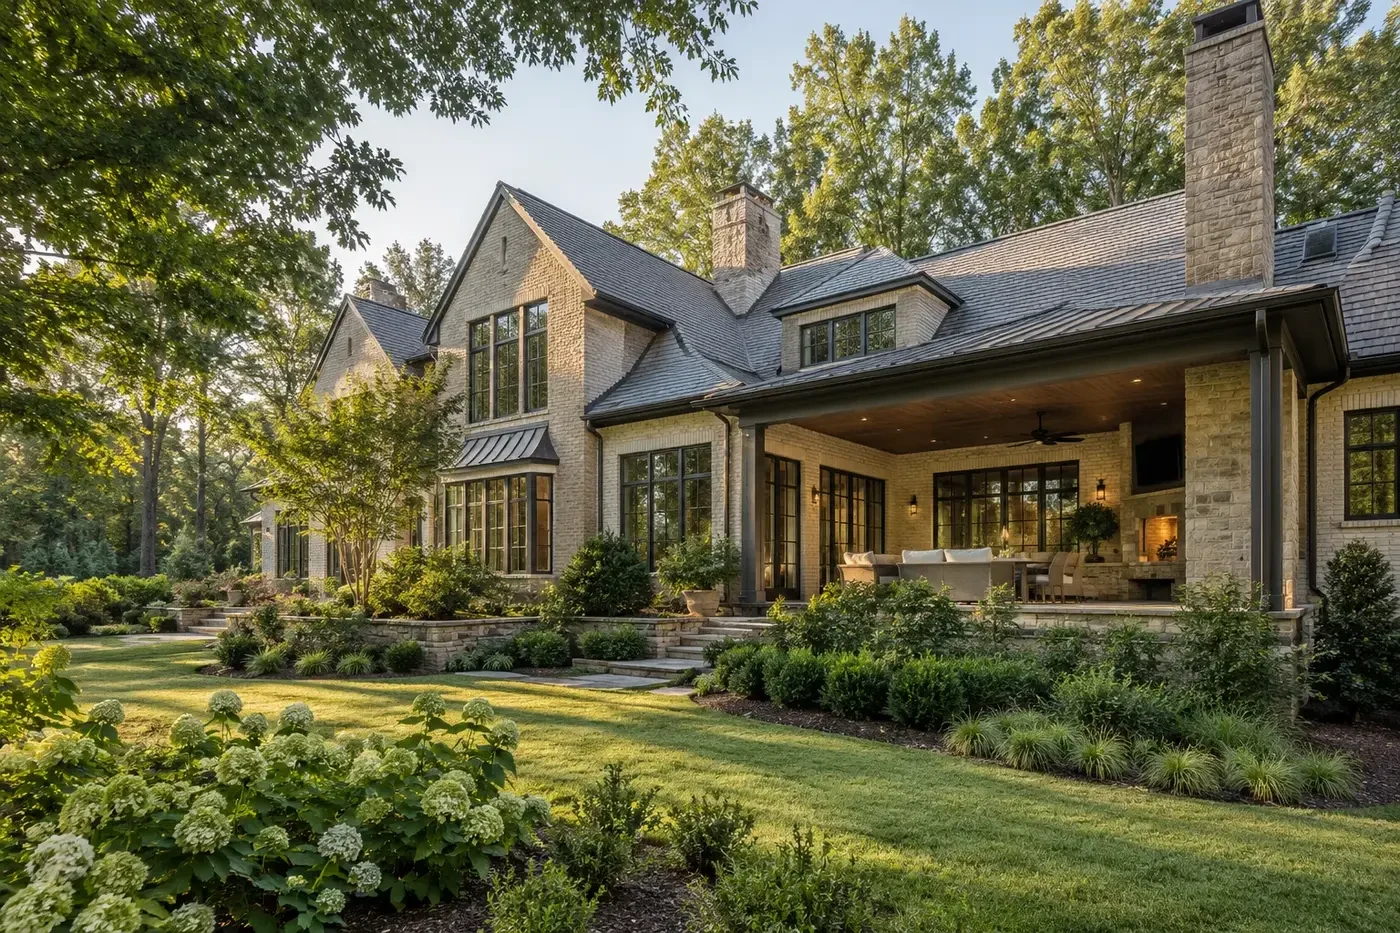
Start landscape planning during site and schematic design, not at the end of construction. The early plan should reserve important trees and outdoor-use areas, connect finish grades and roof drainage to the approved site strategy, protect the soil that future plants will depend on, and coordinate sleeves, water, power, irrigation, lighting, walls, walks, and planting zones before hardscape and utilities close the easiest routes. Final plant quantities can wait until the architecture and grading are stable, but the space, elevations, infrastructure, soil-recovery plan, and installation sequence should be decided much earlier. Property-specific grading, drainage, utility, and planting decisions should be confirmed by the appropriate licensed professionals and reviewing agencies.
Planning a new home? Explore Max Built's custom-home process, then view the craftsmanship in our project portfolio.
Start before the house and site plan are fixed
Landscape planning begins with how the property will be used, not with a plant list. Identify arrival, outdoor dining, play, gardening, privacy, shade, service access, views, retained woodland, and the areas that must remain open for drainage or utilities. Put those needs on the same base used for the house, terraces, walls, walks, roof edges, and major site features so the landscape is not forced into whatever space remains.
Coordinate mature plant size and important sightlines with windows, porches, outdoor rooms, foundation walls, mechanical equipment, service paths, and exterior lighting. A small symbol on a plan can become a wide canopy or dense screen. Early coordination allows the architecture and landscape to support one another without planting too close to the house or blocking the routes needed to maintain it.
This step is distinct from the permit site plan. The site plan establishes the property framework, approvals, grade, drainage, access, and infrastructure. The landscape plan turns that framework into usable outdoor rooms and a maintainable planting system. The two should share the same current survey and design information even when they are prepared by different professionals.
Protect the soil and trees the finished landscape needs
New-home construction changes the growing conditions around a house. NC State Extension notes that removing topsoil, placing subsoil near the foundation, and construction compaction can leave new-home landscapes with low fertility, restricted roots, and poor drainage. A landscape budget cannot correct every soil problem if the installation team arrives after the useful topsoil has been lost or the planting areas have been repeatedly driven over.
Before clearing, mark trees and vegetation that will remain, their protected root areas, construction access, material storage, utility corridors, and future planting zones. Keep unnecessary traffic and stockpiles out of protected soil. If topsoil will be stripped and reused, define where it will be stored, how it will be protected from contamination and erosion, and when it returns after rough grading.
Plan a post-construction soil assessment instead of assuming imported material is automatically better. NC State recommends testing soil and matching amendments to actual conditions. The final scope may include decompaction, incorporated organic matter, pH or nutrient corrections based on test results, and enough prepared depth for the intended planting. The appropriate response depends on the soil profile, drainage, finished grade, and plant palette.
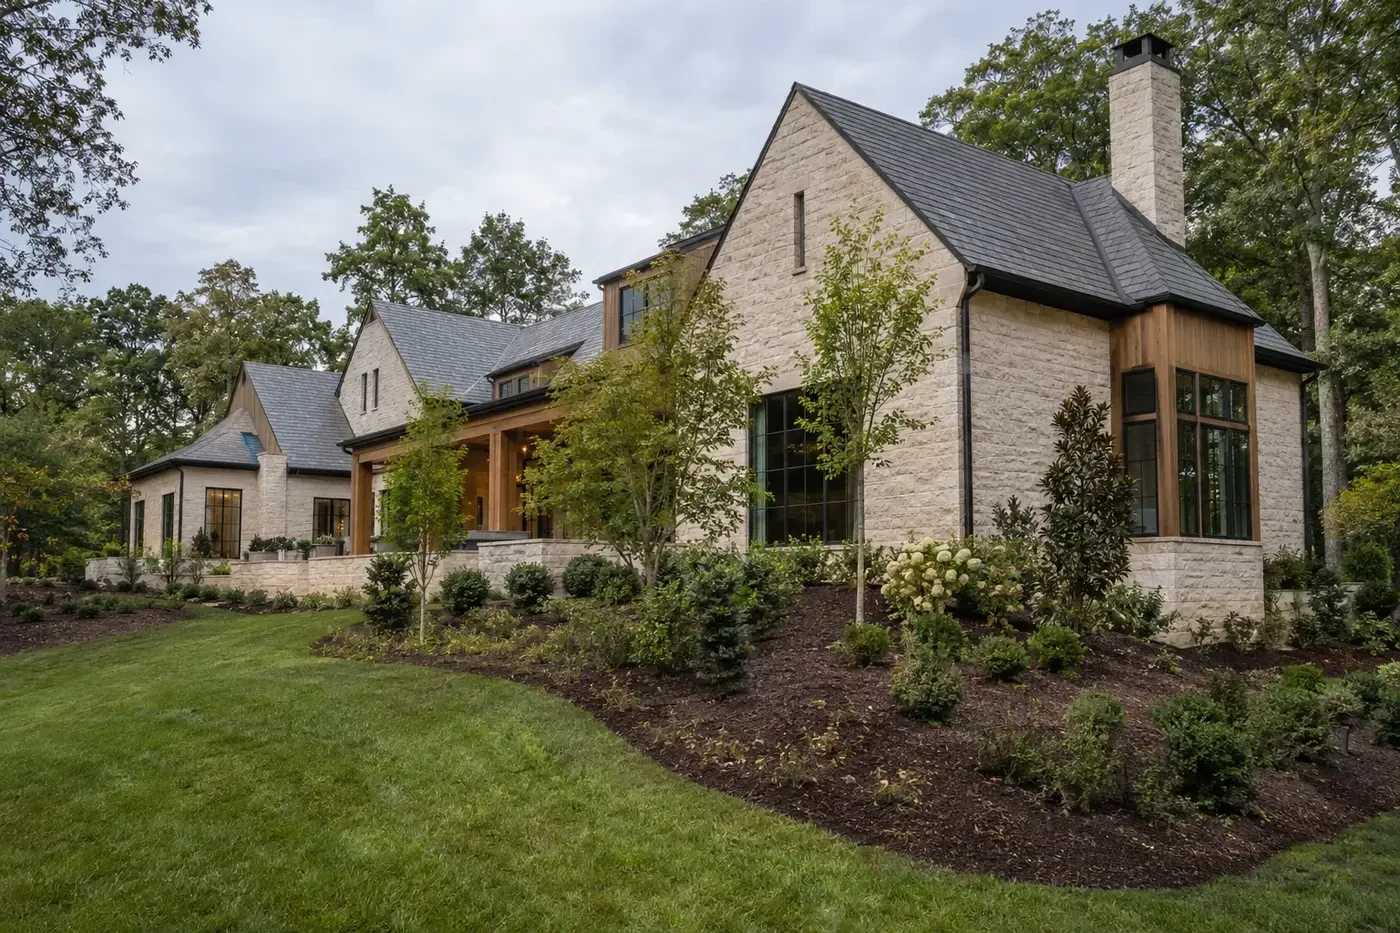
Settle grades, drainage, and hardscape as one system
Finish grades affect the foundation, steps, terrace thresholds, retaining walls, accessible routes, tree health, planting depth, and where rainfall travels. Coordinate those elevations before hardscape and planting are priced as separate packages. Changing a terrace or wall late can alter the grade across an entire planting area and create awkward steps, buried trunks, exposed foundations, or water moving toward the house.
Keep the approved drainage strategy visible in the landscape drawings. The City of Charlotte reviews individual residential projects for drainage, urban forestry, and zoning requirements, including work that modifies existing ditches, swales, pipes, or other drainage features. Landscape design must not casually fill, block, or redirect a feature that the site plan depends on. Property-specific drainage design belongs with the qualified civil, landscape, and building professionals responsible for it.
Trace water from roof edges and paved surfaces to its intended destination. Downspouts, splash areas, drains, planted swales, permeable surfaces, and vegetated receiving areas need compatible elevations and plants. A rain garden or planted drainage area is not simply a decorative low spot; its soils, contributing area, overflow, plants, and maintenance must match the actual design and local requirements.
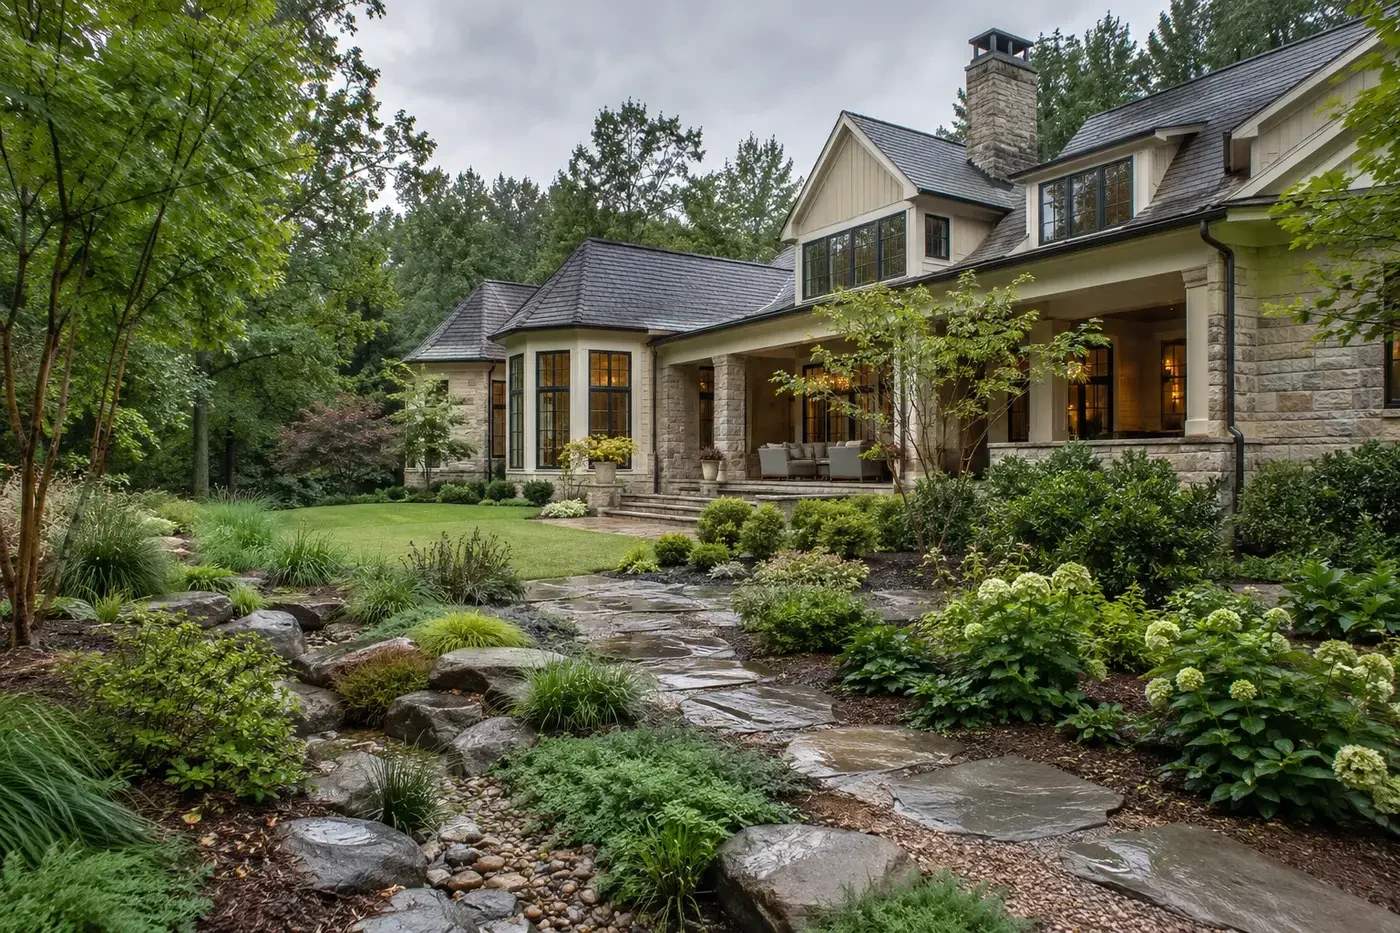
Reserve landscape infrastructure before routes close
List every exterior system that may cross a walk, wall, terrace, driveway edge, or foundation zone: irrigation supply and controls, hose connections, low-voltage lighting, gate power, pool or spa connections, drainage, future garden water, and spare sleeves. Coordinate the route and termination point before concrete, masonry, and finish grading make a simple crossing disruptive. Label spare conduits and photograph concealed paths for the homeowner record.
Do not make irrigation an automatic blanket of spray zones. EPA WaterSense guidance starts with the region, landscape area, plant water needs, and irrigation type. Group plants with similar needs, keep turf and beds on appropriate zones, and consider weather- or soil-moisture-based controls where irrigation is justified. Confirm available water, pressure, backflow protection, controller power and connectivity, valve access, winter service needs, and who will commission the finished system.
Coordinate digging safety with installation. North Carolina 811 says planting trees, laying patios, and other excavation require a locate request before work, and utility marks show approximate horizontal location rather than depth. The final landscape record should distinguish public-utility locates from private lines installed for irrigation, lighting, drainage, gates, pools, or other site systems.
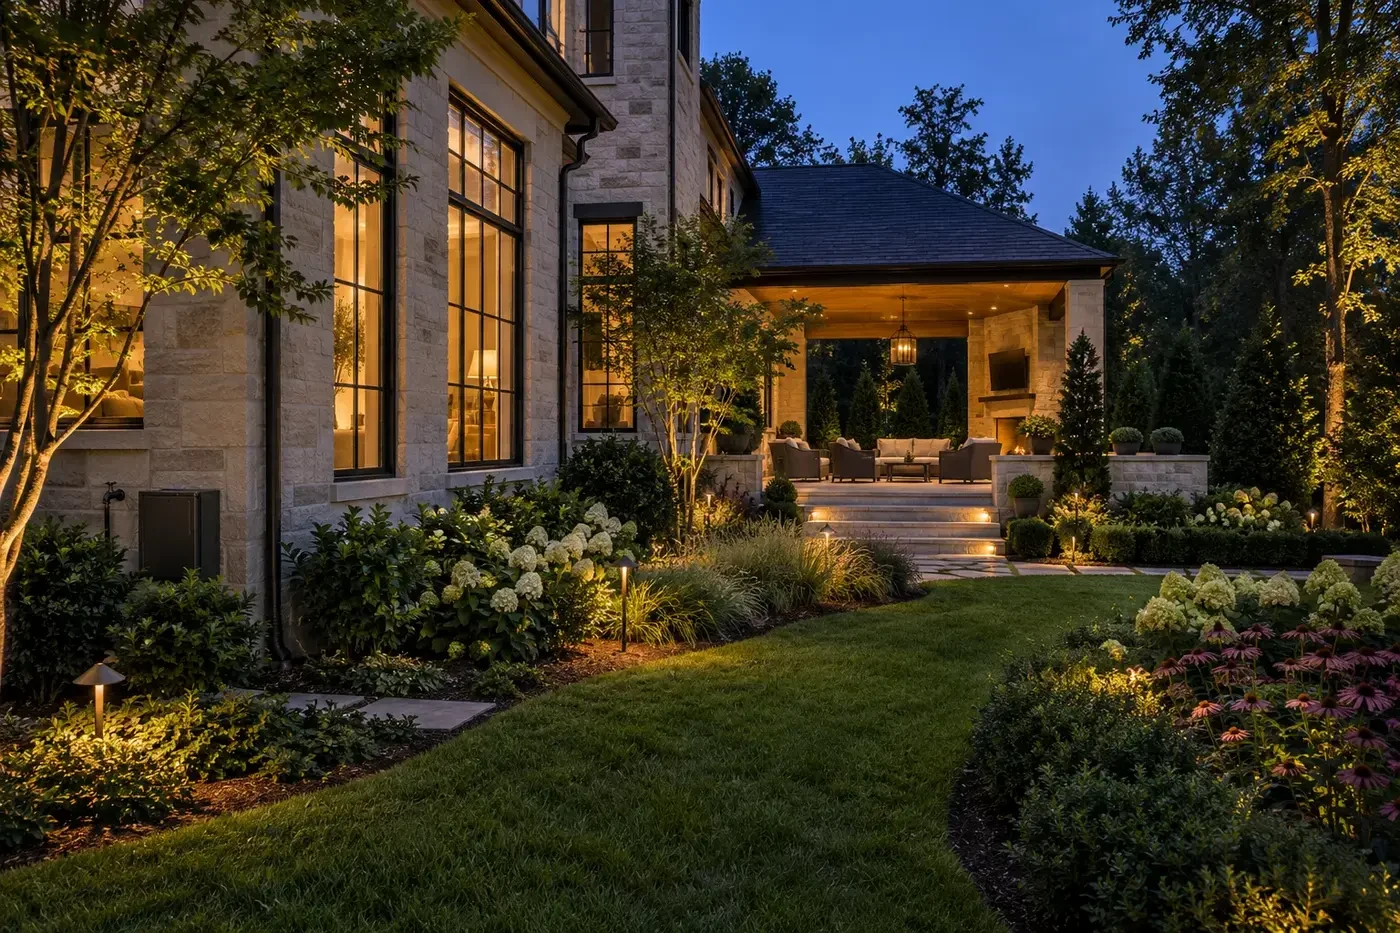
Finish with a planting, establishment, and handoff plan
Choose plants from the conditions the completed site will actually have: sun and shade, exposure, soil, drainage, mature space, water demand, maintenance access, and the intended character of each outdoor room. NC State Extension recommends mapping existing vegetation and environmental factors before design. Native and regionally appropriate plants can add ecological value, but even native plants must be matched to the altered soil and microclimate around a new house.
Issue a coordinated planting plan with species, quantities, installed sizes, spacing, bed preparation, mulch, staking when needed, irrigation or establishment watering, substitutions, and protection from remaining work. Align the installation sequence with final grading, soil preparation, hardscape, exterior cleaning, and equipment removal so new plants are not installed into unfinished or repeatedly compacted areas.
Define the handoff as carefully as the installation. Record irrigation zones and controller settings, private line routes, valves, lighting transformers, plant schedule, soil-test results, warranties, seasonal watering expectations, and the party responsible for the establishment period. Photograph the finished drainage and utility features before plants conceal them. A landscape is a living system; the owner needs an operating record, not only a beautiful first-day view.
Sources and editorial notes
City of Charlotte individual residential lot reviews
NC State Extension guidance on improving soil around new homes
NC State Extension guidance on native plants and construction-affected soils
EPA WaterSense landscape design and irrigation guidance
North Carolina 811 safe-digging guidance
Prepared with AI assistance and editorially reviewed by Sage. Architectural images are illustrative, not documented Max Built projects. This organizational guide does not replace project-specific professional advice.
Custom-home landscaping questions
Do I need a complete plant list before custom-home construction starts?
Not necessarily. Final species and quantities can wait until the architecture, grades, light conditions, and site infrastructure are stable. Earlier plans should still reserve planting zones, mature space, retained trees, soil protection, drainage functions, water and power routes, sleeves, walls, paths, and the intended outdoor uses.
Who should coordinate the landscape with the custom-home plans?
The owner, architect, custom-home builder, landscape architect or designer, civil professional, and relevant specialty contractors should work from the same survey and current site information. Licensed professionals and reviewing agencies should confirm property-specific grading, drainage, retaining, utility, irrigation, and permitting requirements.
Should topsoil be brought in after the house is built?
Only after the existing conditions and intended planting are evaluated. Material sold as topsoil is not automatically suitable, and a thin layer over compacted subsoil can leave the underlying restriction in place. Test representative areas and specify soil preparation, amendments, and prepared depth for the actual plants and drainage conditions.
Does every new custom home need an irrigation system?
No. Decide from the plant palette, turf area, site exposure, establishment needs, water availability, maintenance plan, and owner priorities. If irrigation is used, design zones around plant needs and site conditions rather than applying one schedule to the entire property.
When should landscape lighting be planned?
Plan the desired effects and control locations before hardscape and finish grading, then coordinate sleeves, low-voltage cable routes, transformers, power, switching, fixture access, and tree growth. Final fixture aiming should happen on the completed site so glare and dark areas can be corrected.
What landscape information should the homeowner receive at handoff?
Ask for the plant schedule, irrigation zones and controller information, private utility and sleeve routes, valves and transformers, soil-test results, care and watering guidance, warranties, establishment responsibilities, and photographs or record drawings of concealed exterior systems and drainage features.
Build the right plan before construction begins
Tell us about your property, priorities, and the way you want to live. We'll help organize the next decisions around a clear, buildable path.