

How to Plan a Mudroom for a Charlotte Custom Home: 7 Decisions
By Max Built
9 min read
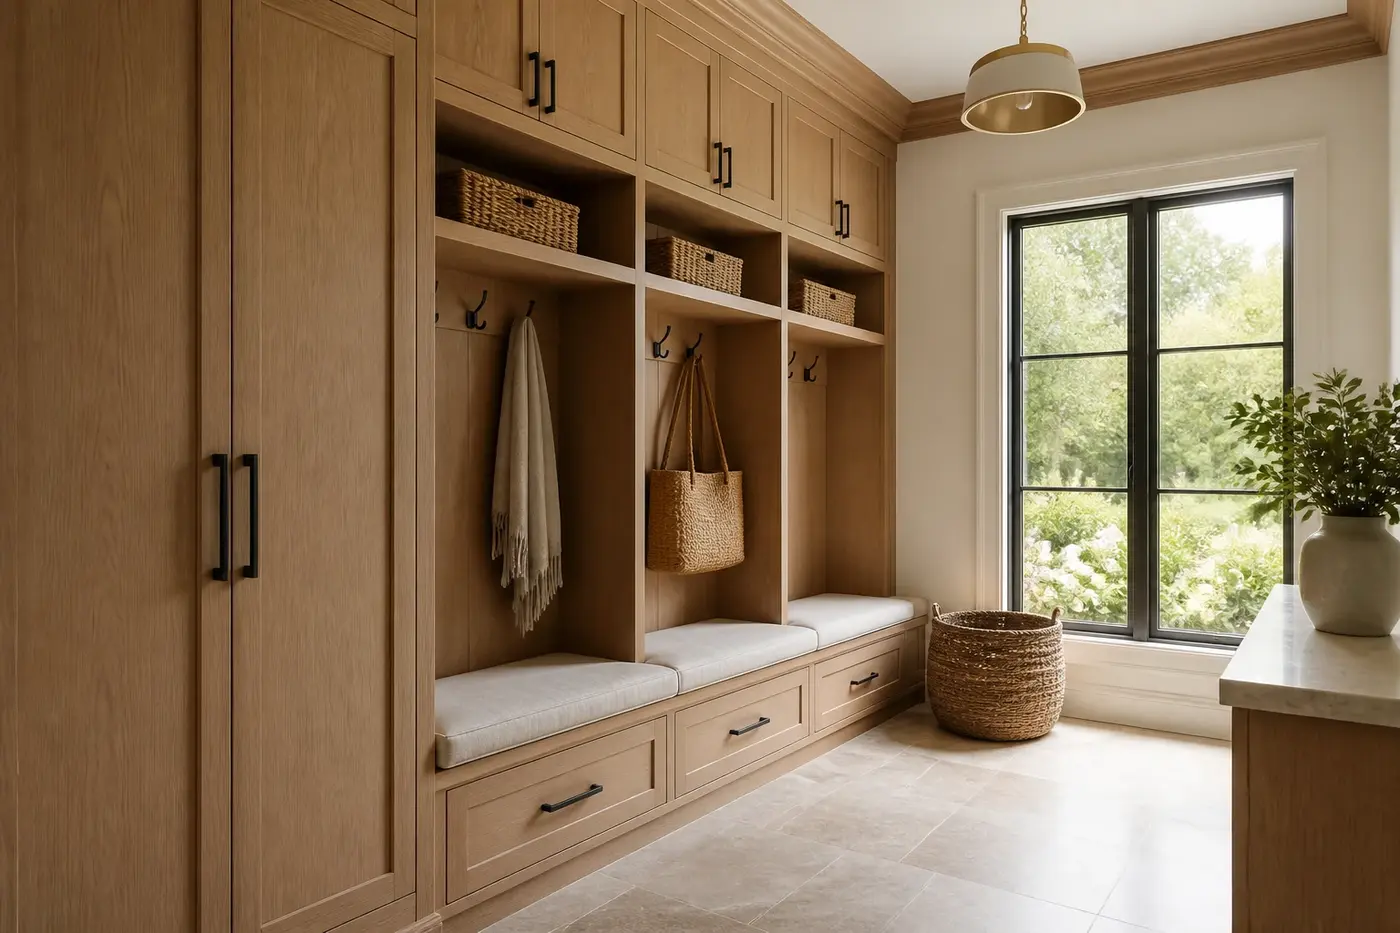
Plan a Charlotte custom-home mudroom by tracing what happens from the moment the household enters: doors open, shoes come off, bags land, wet items need a place, and groceries or packages continue into the house. Put the room on the entry route used most often, but keep it from becoming a cramped hallway. Then size storage for actual belongings, choose materials that can handle water and grit, and coordinate lighting, outlets, ventilation, and nearby rooms before construction begins. A good mudroom does not need to be enormous. It needs a clear traffic lane, a convenient landing surface, and a specific home for the things that would otherwise collect at the door.
Planning a new home? Explore Max Built's custom-home process, then view the craftsmanship in our project portfolio.
1. Map the everyday arrival before drawing cabinets
Start with a normal weekday, not a styled photograph. Which door does the household actually use? What comes through it—shoes, coats, school bags, sports gear, umbrellas, packages, groceries, or pet supplies? Note what needs to stop in the mudroom and what should continue toward the kitchen, pantry, stairs, or bedrooms. That sequence is the real program for the room.
Walk the route in both directions. Morning departures can be just as demanding as evening arrivals, especially when several people are looking for shoes, keys, and bags at once. A bench placed directly in the traffic lane may look inviting but create a pinch point every time someone sits down. Open the exterior door, nearby cabinet doors, and the interior passage on the plan. Then add two people carrying bulky items. If the route disappears, the room needs another pass.
Keep the list honest. The goal is not to store every household possession beside the door. Decide which items belong in daily reach, which can move to deeper storage, and which should never enter the main living areas. A short, specific inventory usually produces a calmer room than a wall of generic cubbies.
- Which entry will the household use on an ordinary day?
- What needs to land immediately, and what should keep moving?
- How many people may enter or leave at the same time?
- Which seasonal or occasional items can live somewhere else?
2. Put the mudroom where the household naturally enters
A mudroom works best when it is difficult to bypass. In many custom homes, that means placing it between the everyday exterior entry and the interior rooms used next. The connection might lead toward the kitchen and pantry for grocery trips, toward a back stair for bedroom access, or toward a utility area for wet clothing. The right relationship depends on the lot, floor plan, and the household's habits.
Convenience should not turn the mudroom into the only corridor. If someone sitting on the bench blocks the route, or an open locker door cuts off access to the kitchen, the room is doing two jobs in the same narrow strip. Give circulation its own clear lane. Also check sightlines from nearby gathering spaces. Open storage can be useful, but a direct view of every shoe and bag may not suit a more formal entry sequence.
Charlotte weather adds another practical layer. Rain, damp shoes, pollen, and red clay can reach the threshold on ordinary days. Plan a short, cleanable path from the exterior door to the place where those items stop. That protects the rest of the house without forcing the mudroom to feel like a service corridor.
3. Size storage from real belongings, not equal cubbies
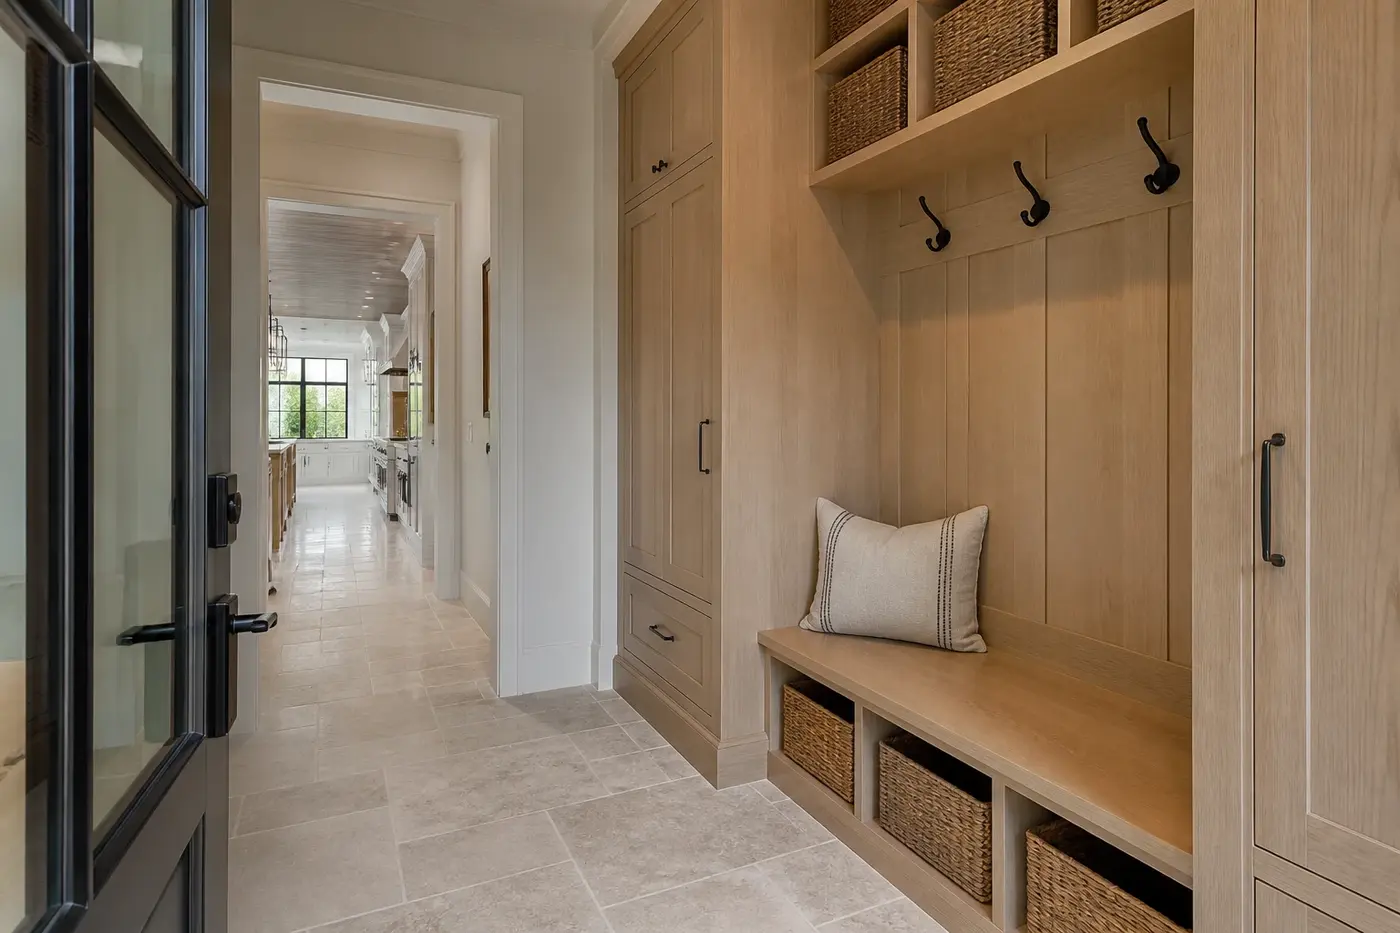
Identical lockers are easy to draw, but households rarely own identical things. Measure the coats, bags, boots, helmets, and everyday equipment that need a home. Long outerwear needs different hanging space than a child's backpack. Shoes need shelf depth and ventilation. A large tote may fit better in a deep drawer than on an open shelf where it always looks out of place.
Mix open and closed storage deliberately. Hooks and open shelves make frequently used items easy to grab. Closed cabinets quiet the room and hold less attractive supplies. Drawers can keep gloves, dog leads, sunglasses, and small accessories from becoming a loose pile. Give keys and mail a shallow landing place, but avoid turning the main bench into the only counter in the room.
Look beyond the current season. Summer hats and pool items may trade places with rain jackets and heavier layers. Adjustable shelves and a little overflow space make that change easier. Still, resist building empty volume for hypothetical needs. Storage works when its dimensions match a known item and its location matches how often that item is used.
4. Protect a real bench and a clear traffic lane
A bench should be comfortable enough to use, not a decorative strip squeezed between tall cabinets. Check its height and depth with the intended cushion, drawers, shoe storage, and nearby door swings. Someone seated should be able to put on shoes without extending into the only path through the room. If the bench serves children and adults, test both reach and foot clearance.
Keep the surface from becoming permanent storage. A dedicated shelf or hook for each daily bag helps, as does a small landing ledge away from the seat. Drawers below can hold footwear or accessories, but make sure an open drawer does not trap the person using it. Soft-close hardware, durable edges, and a cushion that can be removed for cleaning matter more here than elaborate decoration.
Then test the messy moments. Where does a wet umbrella drain? Where can muddy shoes wait without staining a woven basket? What happens when a package is too large for the landing ledge? A shallow tray, washable floor zone, or temporary open bay can handle these situations without asking the entire room to become oversized.
5. Choose materials for water, grit, bags, and daily contact
The floor takes the first impact. Select a surface and installation approach that the project team considers suitable for wet footwear, tracked grit, routine cleaning, and the home's substrate. Pay attention to grout joints, transitions, slip resistance, and the place where the exterior threshold meets the interior floor. A beautiful material that is difficult to clean will quickly change how the room is used.
Cabinet finishes also need to tolerate hands, bags, buckles, and damp clothing. Wood can bring warmth, while a durable painted finish can brighten a compact room; either choice needs sensible detailing at the floor and around the bench. Protect exposed corners and avoid fragile profiles exactly where backpacks or hard-sided cases will strike them.
Use texture with restraint. Woven baskets, upholstery, and natural wood soften the room, but they should not occupy every wet or dusty zone. Choose removable, cleanable bench fabric and reserve absorbent materials for places that stay dry. The mudroom can still match a luxury home when its beauty comes from proportion, craftsmanship, and honest materials rather than delicate finishes.
6. Coordinate light, power, ventilation, and adjacent systems
General lighting should reach the floor, cabinet interiors, and the bench without creating deep shadows below upper storage. Add task light where keys, mail, charging, or clothing care will happen. If the room has a window, protect the wall space needed for storage and consider how direct sun will affect finishes, fabrics, and the temperature near the entry.
Outlets are most useful when they support a named task. That could include charging small devices in a closed drawer, powering a boot dryer selected by the homeowner, or handling a vacuum near the floor. Coordinate locations before millwork is finalized so cords do not cross the bench or disappear behind fixed cabinets. Keep electrical details accessible and aligned with the equipment information and project requirements.
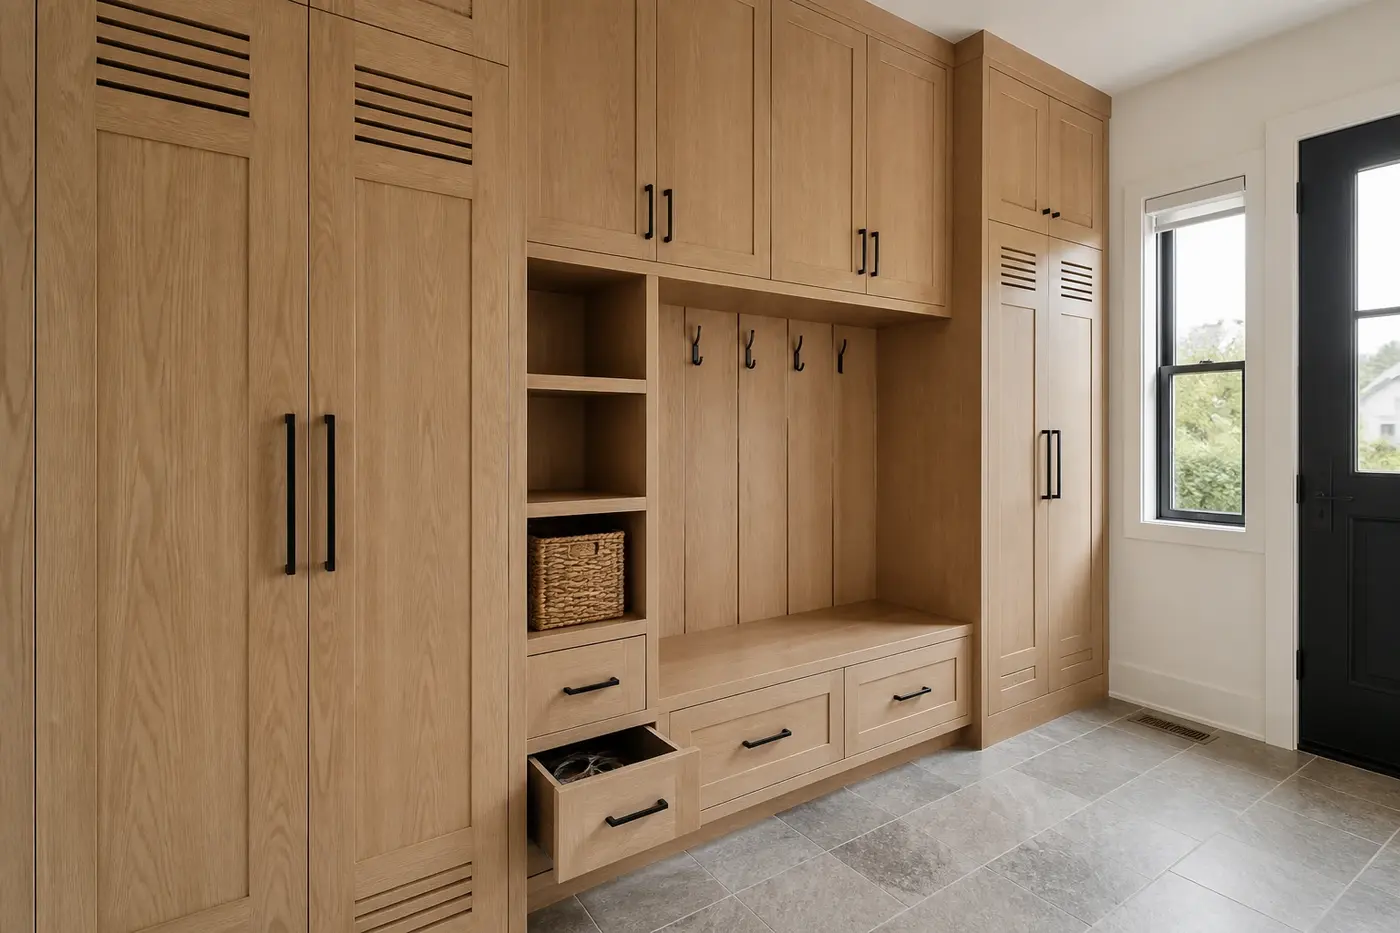
Damp clothing and closed cabinets also need thought. Ask the design and construction team how the room will receive conditioned air and how wet items will dry. Ventilated cabinet details, spacing around hanging items, and a sensible relationship to the home's heating and cooling system can help avoid a sealed wall of damp gear. If a sink or laundry connection is nearby, coordinate plumbing and floor details rather than treating each room in isolation.
7. Review the room at full scale before framing and millwork
Before framing and rough-ins are fixed, review one coordinated plan showing the exterior door, interior opening, window, bench, cabinets, hooks, drawers, lighting, outlets, air supply, flooring transitions, and trim. Draw every moving part open. Mark the clear walking lane. Then place the household's actual bags and footwear into the elevations by dimension.
A tape outline on the floor can reveal problems that drawings hide. Mark the bench depth, cabinet face, door swing, and route into the house. Sit where the bench will be and imagine another person walking past with groceries. This simple exercise often finds a tight corner or misplaced door before it becomes expensive finished work.
Finally, edit the plan. A successful mudroom does not need a hook for every possible guest or a cabinet for every future hobby. It needs to make the daily transition between outdoors and home feel orderly. When the route, storage, seating, materials, and building systems agree, even a compact room can handle a busy arrival without looking busy itself.
Mudroom planning for a Charlotte custom home
Where should a mudroom go in a custom home?
Place it on the route the household will use most often, usually between an everyday exterior entry and the kitchen, pantry, stairs, or utility spaces. Keep a separate clear traffic lane so seating and open storage do not block movement through the house.
How much storage does a custom-home mudroom need?
There is no universal amount. Inventory and measure the daily coats, shoes, bags, sports items, pet supplies, and seasonal pieces that truly belong near the door. Combine open access for frequent items with closed storage for visual calm.
What flooring works well in a mudroom?
Choose a floor assembly suited to wet shoes, grit, repeated cleaning, the home's substrate, and the intended transitions. Review slip resistance, grout or joint maintenance, threshold details, and compatibility with nearby rooms with the project team.
Should a mudroom have a bench?
A bench is useful when it is deep enough to sit on, clear of door swings, and outside the main walking path. Protect the seat from bags by giving everyday items their own hooks, shelves, drawers, or landing surface.
What should be decided before mudroom construction begins?
Confirm the entry route, doors and windows, traffic clearance, storage dimensions, bench, hooks, flooring, cabinet finish, lighting, outlets, ventilation, trim, and connections to nearby rooms on one coordinated plan before framing and rough-ins are fixed.
Build the right plan before construction begins
Tell us about your property, priorities, and the way you want to live. We'll help organize the next decisions around a clear, buildable path.