

How Much Storage Does a Charlotte Custom Home Need? 7 Planning Decisions
By Max Built
9 min read
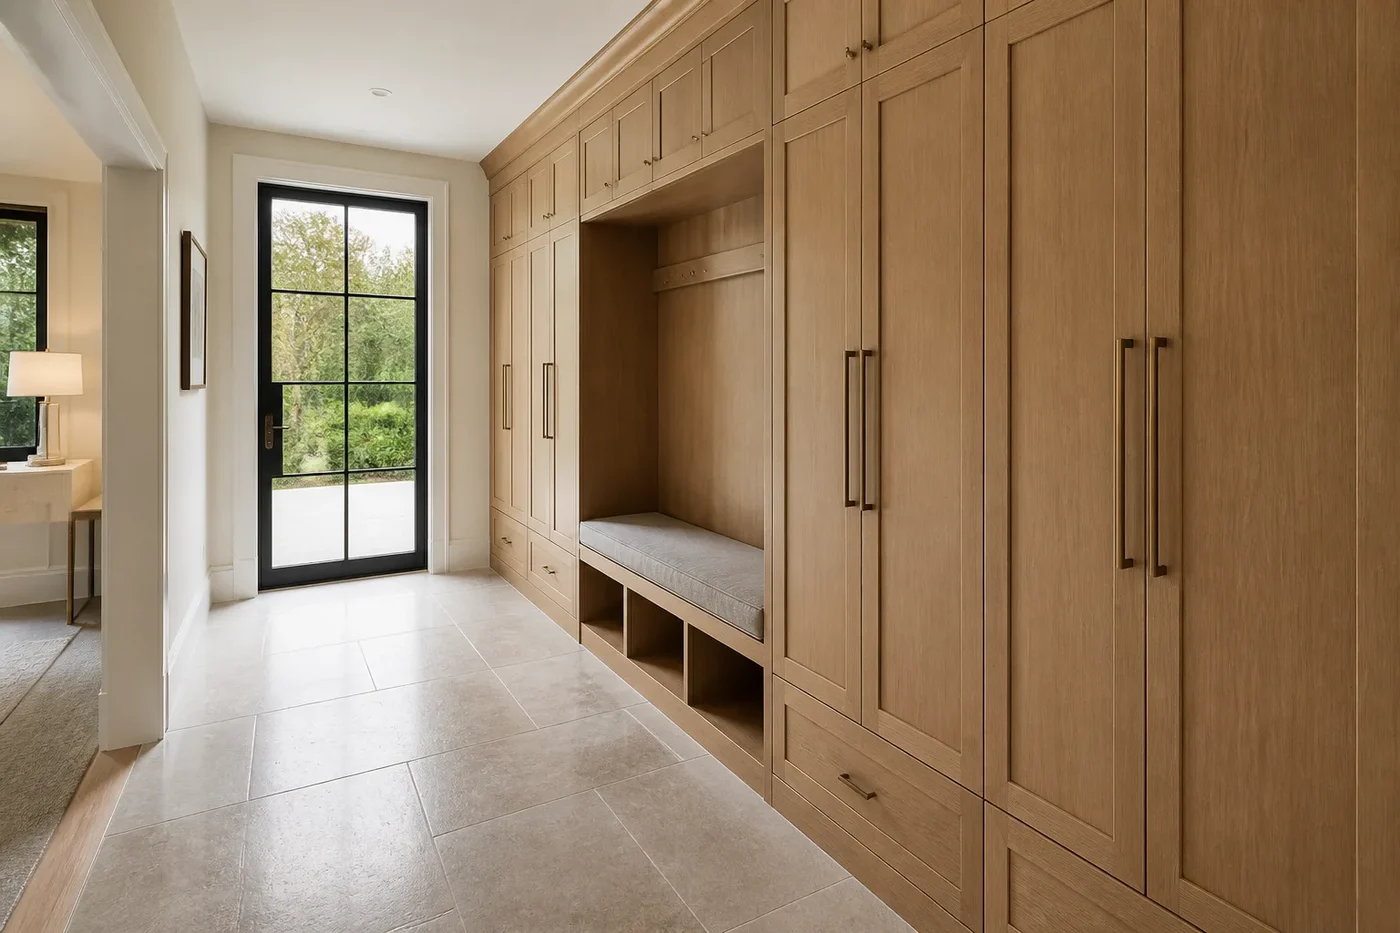
A Charlotte custom home needs enough storage to give everyday belongings a clear, convenient home without sacrificing the rooms you actually live in. Start by inventorying what the household owns, then plan storage around routines: arriving, cooking, dressing, cleaning, entertaining, and changing seasons. Give high-use items the easiest reach, reserve deeper or higher spaces for occasional things, and draw cabinetry with real dimensions before the floor plan is final. The right amount is not a universal percentage. It is the amount that fits your belongings, your lot, and the way you want the new home to work.
Planning a new home? Explore Max Built's custom-home process, then view the craftsmanship in our project portfolio.
1. Inventory belongings before assigning square footage
Storage planning gets vague when it begins with room labels such as pantry, closet, or mudroom. Start with what must fit. Count hanging clothes by length, measure bulky kitchen equipment, note sports gear and luggage, and list the seasonal items that stay in the home. Photograph the contents of current cabinets and closets; it is surprisingly easy to forget what sits behind closed doors.
Then sort that inventory by frequency. Daily items should be close to the activity they support and easy to reach. Weekly items can sit one layer farther away. Holiday pieces, archived documents, and occasional serving ware may belong in higher or deeper spaces, but they still need a named destination. This simple hierarchy keeps prime cabinetry from being filled by things used twice a year.
Be honest about what will move into the new house. Building more cabinets around belongings no one wants to keep is expensive clutter management. A clear inventory lets the design team size storage intentionally instead of adding leftover closets after the important rooms are drawn.
- What needs to be reached every day without moving another item?
- Which belongings are tall, deep, heavy, or awkwardly shaped?
- What should live near the kitchen, entry, bedroom, or outdoor spaces?
- Which items can be edited before the move rather than stored forever?
2. Plan the kitchen, pantry, and serving storage as one system
A large pantry is not automatically an efficient one. Map groceries from arrival to storage, then from storage to prep and cooking. Frequently used food should not require a long walk or a search through shelves that are deeper than the items they hold. Mix shelf depths when needed, and leave clear landing space for unloading bags or setting down small appliances.
Decide what belongs in the main kitchen and what can move to a pantry or scullery. Everyday dishes, cooking tools, and common ingredients usually work best near their point of use. Bulk food, extra serving pieces, beverage supplies, and countertop appliances may fit better behind the scenes. But every appliance still needs a safe, usable location with the right power, ventilation, clearances, and door movement coordinated by the project professionals.
Draw the interior of every important cabinet. Show drawers, pullouts, tray dividers, shelves, waste and recycling, and the swing of doors beside one another. Cabinet elevations expose conflicts that a floor-plan outline cannot, especially at corners, around tall units, and where stone, lighting, outlets, and hardware meet.
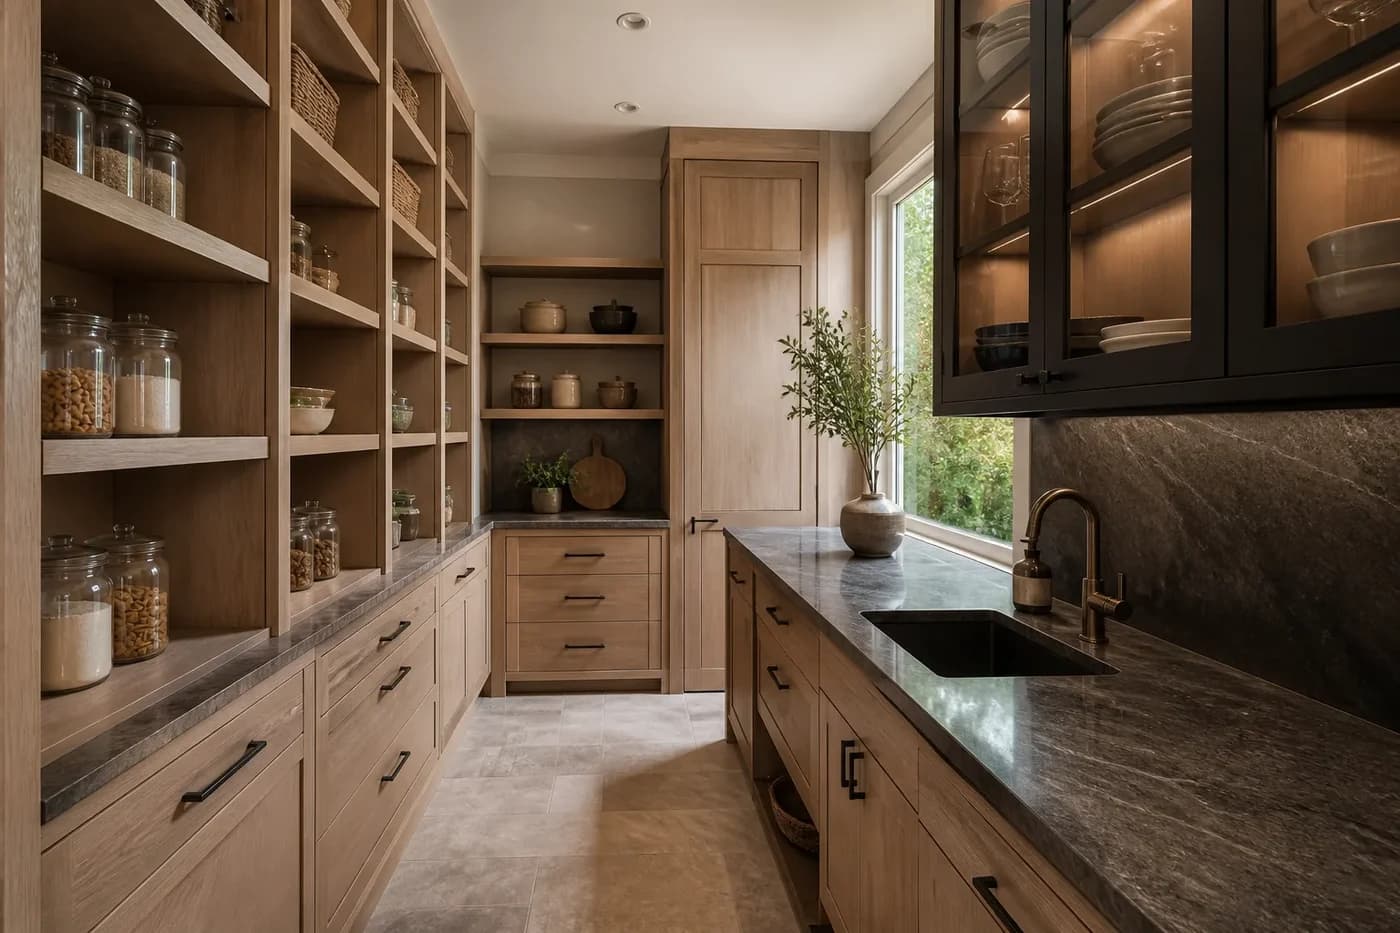
3. Design the everyday arrival zone around real traffic
The everyday entry often carries more than coats. Shoes, bags, keys, mail, school items, pet supplies, packages, and outdoor gear all arrive at once. Trace the route from the usual entrance to the kitchen and living spaces, then give each category a place before it spills onto counters or the floor.
Separate quick-drop storage from long-term storage. A shallow drawer may handle keys and sunglasses, while full-height cabinets hold outerwear and less attractive gear. Open hooks are convenient but can make the room look busy fast. Combining a small open zone with mostly closed cabinetry keeps the space useful without turning every possession into part of the decor.
Check door swings, wet shoes, ventilation, floor durability, and the width left when cabinet doors or drawers are open. If laundry sits nearby, confirm that baskets, appliance doors, hanging space, and folding areas do not block the entry route. A calm arrival depends on circulation as much as cabinet volume.
4. Right-size bedroom wardrobes from the inside out
Begin with the contents, not the outside dimensions of the closet. Separate long hanging, short hanging, folded clothing, shoes, accessories, luggage, and linens. The mix determines rod heights, shelf spacing, drawer count, and whether an island or center cabinet genuinely helps. A wide aisle with unusable corners is not better than a compact plan where everything can be reached.
Test the wardrobe against the bedroom and bathroom sequence. The path from bed to bath to clothing should feel natural, with enough privacy and no door collisions. Decide where laundry baskets go and how clean clothes return. Small routine details often matter more than a dramatic closet photograph.
Protect the room itself. Oversizing a wardrobe can squeeze furniture, weaken windows and views, or create a long daily walk. Compare every added foot of closet with what it displaces. The goal is not the largest possible wardrobe; it is a well-fitted one that supports the complete suite.
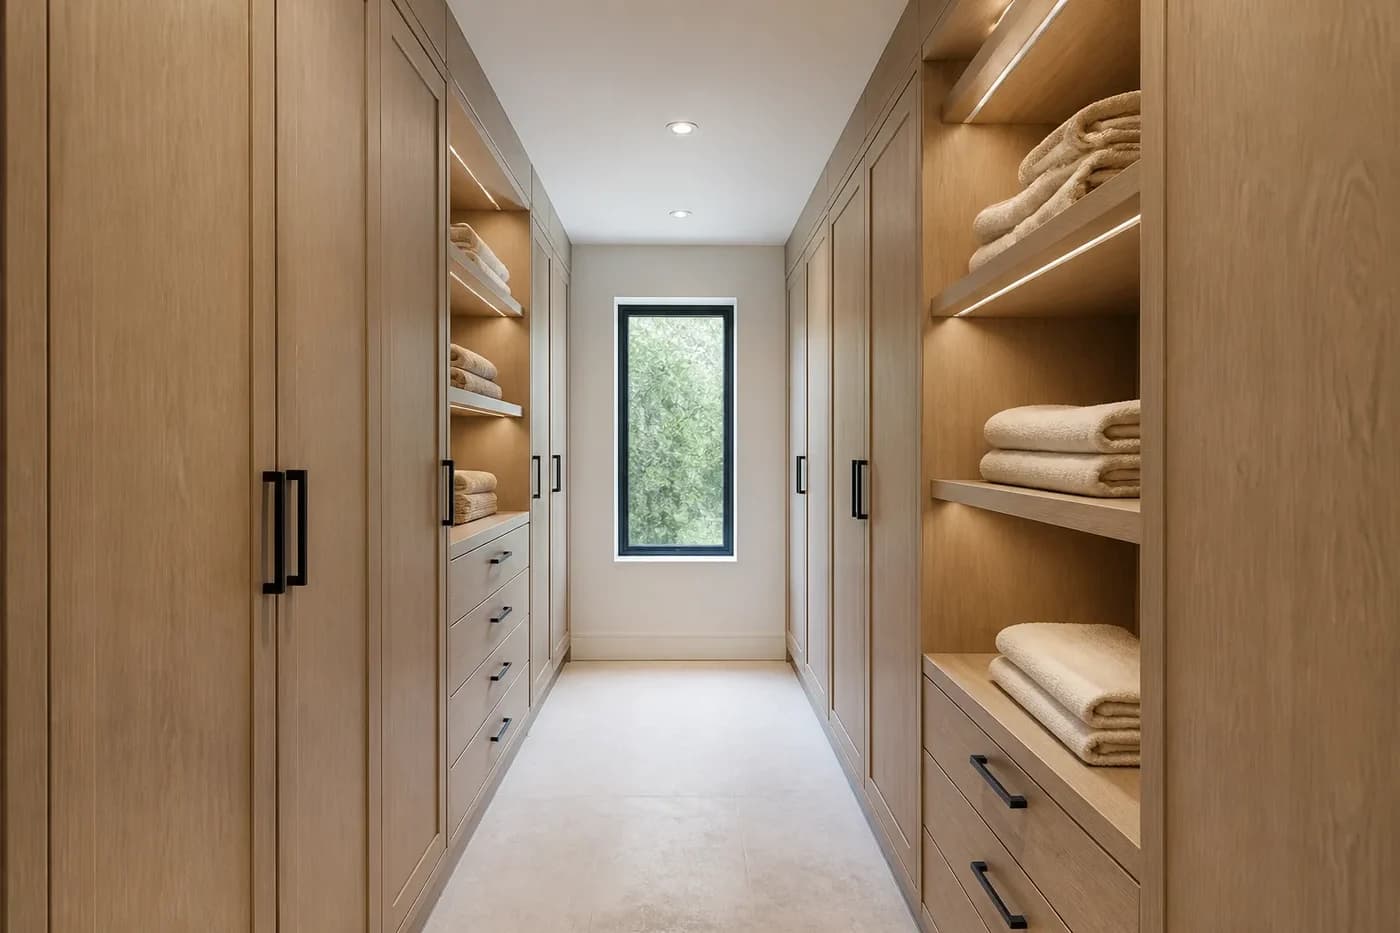
5. Give cleaning, linen, and household systems a real home
Utility storage is easy to overlook because it is rarely the focus of a presentation drawing. Still, vacuums, mops, cleaning supplies, spare paper goods, linens, step stools, and recycling all need safe locations. Place them near the areas they serve, and separate household chemicals from food and from anything children or pets could reach.
A linen cabinet should be drawn around folded dimensions rather than copied from a generic closet detail. Deep shelves invite unstable stacks and hidden items. Shallower adjustable shelves, drawers, or divided compartments may hold more usefully. Add a clear place for used linens if the laundry route would otherwise cross the house.
Mechanical and electrical equipment also need working clearance and service access. Do not let attractive built-ins consume the space required to inspect, maintain, or replace equipment. Coordinate storage walls with plumbing, ductwork, panels, shutoffs, and access doors before framing makes those systems compete.
6. Place seasonal and bulky storage where it can be used safely
Holiday decorations, luggage, outdoor cushions, hobby supplies, and large serving pieces do not need prime daily space, but they should not be stranded in an unreachable corner. Measure the containers and the route to them. A generous shelf is not useful if a box cannot turn through the doorway or be lifted without standing on an unsafe edge.
Attic and under-stair areas deserve careful review. Structure, insulation, air sealing, temperature, moisture, fire separation, and access can limit what belongs there. Ask the appropriate project professionals which spaces are suitable before treating every cavity as free storage. Sometimes a conditioned interior closet is the better home for sensitive belongings.
Use the lot and floor plan wisely. Outdoor equipment may need a dedicated room connected to a terrace or garden, while luggage may work near bedrooms. Grouping occasional items by where they are used reduces hauling and keeps everyday zones from absorbing everything simply because they have an empty shelf.
7. Coordinate built-ins before structure and systems are fixed
Built-ins touch nearly every drawing. Their depth affects circulation. Their height meets ceilings and trim. Their interiors may need lighting, outlets, ventilation, or reinforced shelves. Their walls may also carry plumbing, ducts, switches, or structural elements. Resolve those relationships before construction rather than asking field crews to make the cabinetry fit whatever space remains.
Review full elevations with actual dimensions and sample materials. Confirm door and drawer clearances, handle projections, base details, filler panels, lighting channels, outlet positions, and where wood grain or stone seams will land. Then test the view with everything closed. Good storage should make a room feel composed, not like a wall of unrelated doors.
Finally, revisit the inventory. Every major category should have a destination, and each cabinet should have a purpose. If the plan still depends on vague overflow storage, decide what is missing or what can be removed. That last pass turns square footage into a home that feels easier to live in from the first day.
Storage planning for a Charlotte custom home
How do I know how much storage my custom home needs?
Inventory the belongings you plan to keep, measure bulky categories, and sort everything by how often it is used. Then size storage around daily routines and actual cabinet interiors rather than applying a generic percentage to the house.
Should a custom-home pantry be a walk-in room?
Only if the room improves the route from grocery arrival to storage, prep, and cooking. A smaller pantry with well-sized shelves and useful landing space can work better than a larger room with deep corners and long walking distances.
When should built-in storage be designed?
Plan the important built-ins during architectural and interior design. Cabinet depth, structure, lighting, outlets, ducts, plumbing, trim, and circulation all need coordination before framing and rough-in fix the available space.
Is open or closed storage better for an entry area?
A mix usually works well. Keep a small open zone for the few items used constantly, then use closed cabinets for coats, shoes, bags, and gear that would make the arrival space feel busy.
What storage is most often missed in a new custom home?
Cleaning equipment, laundry baskets, household paper goods, luggage, seasonal containers, outdoor cushions, and service access for home systems are easy to overlook. Give each a measured, reachable location during planning.
Build the right plan before construction begins
Tell us about your property, priorities, and the way you want to live. We'll help organize the next decisions around a clear, buildable path.